


For more information regarding the value of a property, please contact us for a free consultation.
Key Details
Sold Price $439,000
Property Type Single Family Home
Sub Type Single Family Residence
Listing Status Sold
Purchase Type For Sale
Square Footage 6,210 sqft
Price per Sqft $70
Subdivision Roudebush Farms
MLS Listing ID 22125185
Sold Date 10/22/26
Bedrooms 5
Full Baths 4
Half Baths 1
HOA Fees $48/ann
HOA Y/N Yes
Year Built 2004
Tax Year 2025
Lot Size 0.310 Acres
Acres 0.31
Property Sub-Type Single Family Residence
Property Description
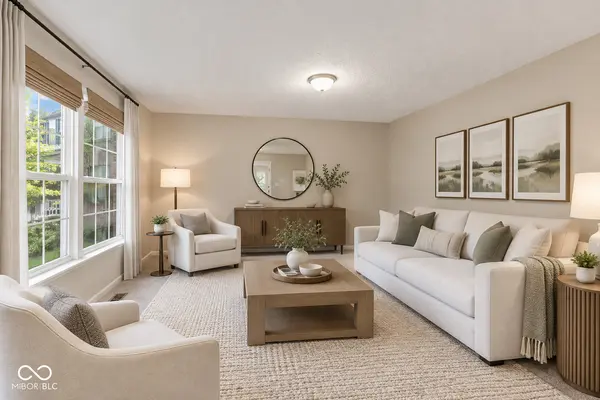
Welcome to 11248 Marlin Ct.! Tucked away at the end of a quiet cul-de-sac in one of Noblesville's most desirable neighborhoods, this spacious 5-bedroom, 4.5-bath home offers over 4300 square feet of thoughtfully designed living space and the perfect blend of comfort, style, and functionality. Freshly painted throughout with new carpeting, this move-in-ready home welcomes you with generously sized rooms and a versatile floor plan designed for everyday living and entertaining. The main level features a private bedroom with a full bath and walk-in closet with plumbing & electrical tucked away for in home hemodialisys or could also accommodate an additional W/D, spacious living room, inviting great room, and well-appointed kitchen with adjoining breakfast room. Upstairs, a large loft provides flexible space for a home office, playroom, or additional gathering area, while two generously sized bedrooms share a convenient Jack-and-Jill bath. The expansive primary suite offers a peaceful retreat with an en-suite bath and massive walk-in closet, and the spacious utility room on this level adds exceptional convenience. The unfinished daylight basement provides an incredible opportunity to create additional living, recreation, or entertainment space tailored to your needs. Step outside to the expansive back deck overlooking the private backyard-an ideal setting for relaxing, entertaining, and enjoying seamless indoor-outdoor living. Perfectly situated just minutes from Downtown Noblesville, area golf courses, dining, shopping, and recreation, with Hamilton Town Center and Ruoff Music Center just a short drive away. This exceptional home offers the space, flexibility, and location you've been looking for!
Location
State IN
County Hamilton
Rooms
Basement Daylight, Full, Unfinished
Main Level Bedrooms 1
Interior
Interior Features Attic Access, Kitchen Island, Paddle Fan, Hi-Speed Internet Availbl, Eat-in Kitchen, Pantry, Walk-In Closet(s)
Heating Forced Air, Natural Gas
Cooling Central Air
Fireplaces Number 1
Fireplaces Type Great Room
Equipment Smoke Alarm, Sump Pump
Fireplace Y
Appliance Dishwasher, Disposal, Microwave, Electric Oven, Refrigerator, Water Heater, Water Softener Owned
Exterior
Garage Spaces 3.0
View Y/N false
Water Access Desc Public
Building
Story Two
Foundation Slab
Water Public
Architectural Style Traditional
Structure Type Brick
New Construction false
Schools
Elementary Schools White River Elementary School
Middle Schools Noblesville East Middle School
High Schools Noblesville High School
School District Noblesville Schools
Others
HOA Fee Include Entrance Common,Management
Ownership Mandatory Fee
Read Less Info
Want to know what your home might be worth? Contact us for a FREE valuation!
Our team is ready to help you sell your home for the highest possible price ASAP

© 2026 All listing information is courtesy of MIBOR Broker Listing Cooperative(R) as distributed by MLS Grid. All rights reserved.
Nearby Locations
GET MORE INFORMATION
