

For more information regarding the value of a property, please contact us for a free consultation.
Key Details
Sold Price $743,000
Property Type Single Family Home
Sub Type Single Family Residence
Listing Status Sold
Purchase Type For Sale
Square Footage 5,513 sqft
Price per Sqft $134
Subdivision Eagle Trace
MLS Listing ID 22117591
Sold Date 10/22/26
Bedrooms 4
Full Baths 3
Half Baths 2
HOA Fees $39/ann
HOA Y/N Yes
Year Built 1994
Tax Year 2025
Lot Size 0.550 Acres
Acres 0.55
Property Sub-Type Single Family Residence
Property Description
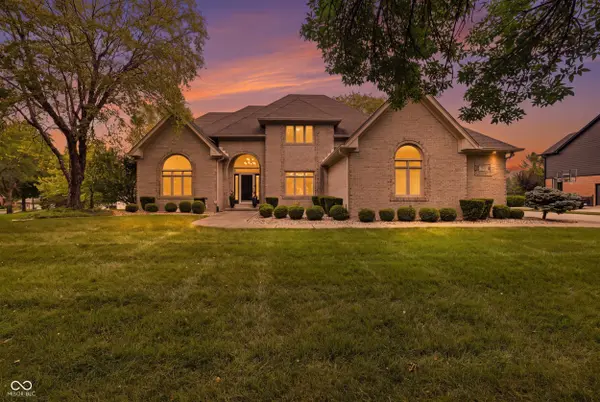
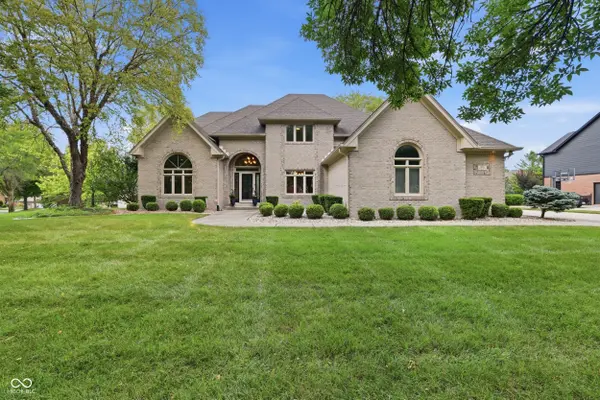
Discover luxury living in Greenwood's desirable Eagle Trace neighborhood, served by award-winning Center Grove Schools. This impressive two-story home offers more than 5,100 square feet of beautifully designed living space with 4 bedrooms, 3 full bathrooms, and 2 half bathrooms on a generous half-acre lot. Designed for entertaining, the spacious kitchen features a functional G-shaped layout, peninsula seating, and double ovens. The inviting living room is anchored by a cozy fireplace, while the finished interior offers an additional gathering space with a wet bar. The expansive primary suite and well-appointed bathrooms feature dual vanities, walk-in showers, and plenty of room to unwind. Step outside to your own private retreat featuring an inground swimming pool, large deck, and dedicated outdoor dining area. Whether hosting summer gatherings or enjoying a quiet evening at home, this backyard is built for relaxation and entertainment. Additional highlights include a dedicated laundry room, attached garage. Conveniently located near Greenwood shopping, dining, parks, healthcare, and major commuter routes, this property provides easy access to downtown Indianapolis and employment centers including Eli Lilly, IU Health, Cummins, Elevance Health, Salesforce, Rolls-Royce, and Johnson Memorial Health. An exceptional opportunity for buyers relocating to Greenwood, Indianapolis, or the Center Grove area and searching for space, privacy, luxury amenities, and highly regarded schools.
Location
State IN
County Johnson
Rooms
Basement Ceiling - 9+ feet, Daylight, Partially Finished
Main Level Bedrooms 1
Kitchen Kitchen Updated
Interior
Interior Features Attic Access, Attic Pull Down Stairs, High Ceilings, Walk-In Closet(s), Wet Bar, Breakfast Bar, Paddle Fan, Eat-in Kitchen, Entrance Foyer, Hi-Speed Internet Availbl, Pantry
Heating Zoned, Forced Air, Natural Gas
Cooling Central Air
Fireplaces Number 2
Fireplaces Type Basement, Gas Log, Great Room
Equipment Smoke Alarm, Sump Pump, Sump Pump w/Backup
Fireplace Y
Appliance Electric Cooktop, Dishwasher, Dryer, Gas Water Heater, Microwave, Double Oven, Refrigerator, Water Softener Owned
Exterior
Exterior Feature Sprinkler System
Garage Spaces 3.0
Utilities Available Cable Available
Water Access Desc Public
Building
Story Two
Foundation Concrete Perimeter
Water Public
Architectural Style Traditional
Structure Type Brick
New Construction false
Schools
High Schools Center Grove High School
School District Center Grove Community School Corp
Others
HOA Fee Include Entrance Common,Insurance,Maintenance
Ownership Mandatory Fee
Read Less Info
Want to know what your home might be worth? Contact us for a FREE valuation!
Our team is ready to help you sell your home for the highest possible price ASAP

© 2026 All listing information is courtesy of MIBOR Broker Listing Cooperative(R) as distributed by MLS Grid. All rights reserved.
Nearby Locations
GET MORE INFORMATION
