


For more information regarding the value of a property, please contact us for a free consultation.
Key Details
Sold Price $765,000
Property Type Single Family Home
Sub Type Single Family Residence
Listing Status Sold
Purchase Type For Sale
Square Footage 2,445 sqft
Price per Sqft $312
Subdivision Meridian Hills
MLS Listing ID 22108649
Sold Date 10/21/26
Bedrooms 3
Full Baths 2
HOA Y/N No
Year Built 1950
Tax Year 2025
Lot Size 0.540 Acres
Acres 0.54
Property Sub-Type Single Family Residence
Property Description
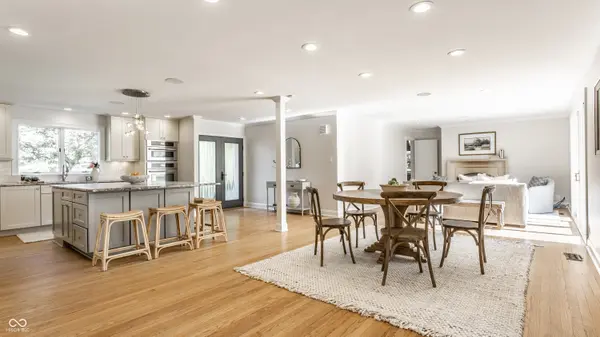
Ideally situated on one of Meridian Hills' most sought-after streets, this exceptional brick ranch combines timeless appeal with a thoughtful renovation that created the open-concept floor plan buyers desire today. Just moments from Meridian Hills Country Club, Holliday Park, Marott Park, and award-winning schools, the location is second to none. Inside, quality updates blend seamlessly with classic character. Hardwood floors, crown molding, a stone fireplace, recessed lighting, and built-in whole-home audio create a refined yet comfortable living environment. The reimagined open layout centers around a beautifully updated kitchen designed for both everyday living and entertaining, featuring JennAir appliances, granite countertops, and a large center island that naturally connects the kitchen and living spaces. The sunroom is filled with natural light and provides the perfect space to relax, read, or enjoy views of the backyard. The main-level primary suite is a rare find, offering vaulted ceilings, private courtyard access, a spacious walk-in closet, and a luxurious bath with double vanities, a steam shower, and soaking tub. Step outside to enjoy an equally impressive setting. Situated on a beautifully landscaped .54-acre lot, the backyard features a spacious patio, mature trees, and a fully fenced yard with gated access-an ideal extension of the home for outdoor living and entertaining.
Location
State IN
County Marion
Rooms
Main Level Bedrooms 3
Kitchen Kitchen Updated
Interior
Interior Features Attic Pull Down Stairs, Bath Sinks Double Main, Vaulted Ceiling(s), Kitchen Island, Entrance Foyer, Eat-in Kitchen, Smart Thermostat, Walk-In Closet(s)
Heating Zoned, Electric, Forced Air, Natural Gas, Heat Pump
Cooling Central Air
Flooring Hardwood
Fireplaces Number 1
Fireplaces Type Living Room, Wood Burning
Equipment Radon System, Security System Owned
Fireplace Y
Appliance Gas Cooktop, Dishwasher, Dryer, Disposal, Humidifier, Microwave, Oven, Refrigerator, Bar Fridge, Ice Maker, Tankless Water Heater, Washer, Water Softener Owned
Exterior
Exterior Feature Playset
Garage Spaces 2.0
View Y/N false
Water Access Desc Public
Building
Story One
Foundation Block
Water Public
Architectural Style Ranch
Structure Type Brick
New Construction false
Schools
Elementary Schools Fox Hill Elementary School
Middle Schools Westlane Middle School
High Schools North Central High School
School District Msd Washington Township
Read Less Info
Want to know what your home might be worth? Contact us for a FREE valuation!
Our team is ready to help you sell your home for the highest possible price ASAP

© 2026 All listing information is courtesy of MIBOR Broker Listing Cooperative(R) as distributed by MLS Grid. All rights reserved.
Nearby Locations
GET MORE INFORMATION
