


For more information regarding the value of a property, please contact us for a free consultation.
Key Details
Sold Price $295,000
Property Type Single Family Home
Sub Type Single Family Residence
Listing Status Sold
Purchase Type For Sale
Square Footage 2,022 sqft
Price per Sqft $145
Subdivision Briarstone
MLS Listing ID 22117295
Sold Date 10/21/26
Bedrooms 3
Full Baths 2
Half Baths 1
HOA Fees $22/ann
HOA Y/N Yes
Year Built 2016
Tax Year 2025
Lot Size 7,840 Sqft
Acres 0.18
Property Sub-Type Single Family Residence
Property Description
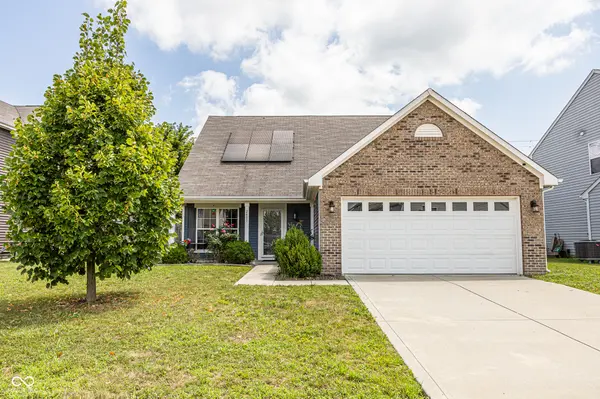
HONEY STOP THE CAR!!! Skip the cliche real estate yelling and just pull right into the driveway of this beautifully maintained 2,022-square-foot stunner in Greenwood's popular Briarstone neighborhood. Step inside and let the cathedral ceilings of the two-story great room give you all the bright, airy vibes you need. The layout flows effortlessly into an eat-in dining space and a spacious kitchen packed with ample cabinet storage, a pantry and included appliances. You will love the ultimate convenience of the main-level primary suite, boasting a full tub/shower combo, double sinks, a generous walk-in closet and easy access to the main-floor laundry room to make chores a breeze. Head upstairs to discover two additional bedrooms, a shared full bathroom, and a versatile loft paired with a flex area that is begging to become your new home office or hobby area. Say a permanent goodbye to power outage panic thanks to the included solar panels and a sleek Generac Power Cell battery storage unit tucked in the attached two-car garage. Complete with seasonal attic storage, a perfectly manageable fenced-in backyard that will not eat up your weekends and quick access to US-31, local shopping and dining. This tech-savvy beauty is absolutely ready for its next chapter! NEW hot water heater in 2025!
Location
State IN
County Johnson
Rooms
Main Level Bedrooms 1
Interior
Interior Features Attic Access, Cathedral Ceiling(s), Paddle Fan, Pantry, Wood Work Painted
Heating Electric, Forced Air
Cooling Central Air
Fireplaces Number 1
Fireplaces Type Electric, Family Room
Equipment Security System Owned
Fireplace Y
Appliance Dishwasher, Dryer, Electric Water Heater, Disposal, Microwave, Electric Oven, Refrigerator, Washer, Water Heater, Water Softener Owned
Exterior
Exterior Feature Not Applicable
Garage Spaces 2.0
Utilities Available Electricity Connected, Sewer Connected, Water Connected
View Y/N false
Water Access Desc Public
Building
Story Two
Foundation Slab
Water Public
Architectural Style Traditional
Structure Type Vinyl With Brick
New Construction false
Schools
Elementary Schools Grassy Creek Elementary School
Middle Schools Clark Pleasant Middle School
High Schools Whiteland Community High School
School District Clark-Pleasant Community Sch Corp
Others
HOA Fee Include Entrance Common,Maintenance
Ownership Mandatory Fee
Read Less Info
Want to know what your home might be worth? Contact us for a FREE valuation!
Our team is ready to help you sell your home for the highest possible price ASAP

© 2026 All listing information is courtesy of MIBOR Broker Listing Cooperative(R) as distributed by MLS Grid. All rights reserved.
Nearby Locations
GET MORE INFORMATION
