

For more information regarding the value of a property, please contact us for a free consultation.
Key Details
Sold Price $602,000
Property Type Single Family Home
Sub Type Single Family Residence
Listing Status Sold
Purchase Type For Sale
Square Footage 2,609 sqft
Price per Sqft $230
Subdivision Hubbard Etal Southeast Add
MLS Listing ID 22124614
Sold Date 10/21/26
Bedrooms 3
Full Baths 3
HOA Y/N No
Year Built 1955
Tax Year 2025
Lot Size 6,098 Sqft
Acres 0.14
Property Sub-Type Single Family Residence
Property Description
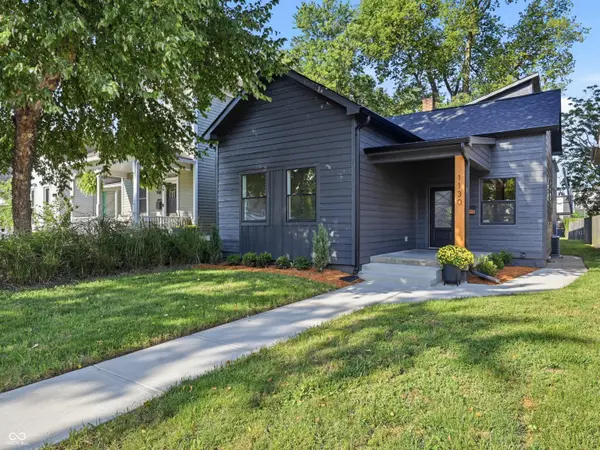
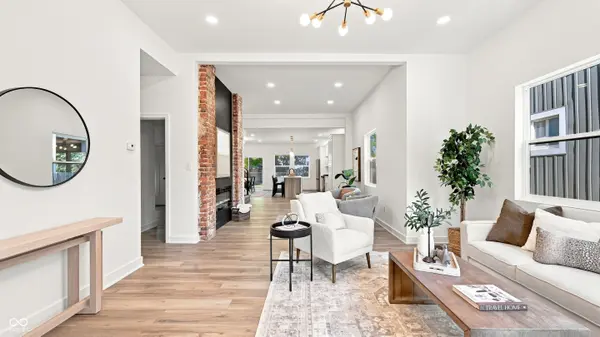
LOCATION, RENOVATION & INCOME POTENTIAL! This completely renovated property offers the best of urban living with the added opportunity to generate rental income. Located at 1130 Linden Street in Indianapolis, this beautifully transformed home has been thoughtfully renovated from top to bottom, including the addition of a brand-new second story that provides additional living space and modern functionality. The main home features 3 bedrooms and 3 full bathrooms, with updated finishes and a fresh, modern feel throughout. Just steps away, the entirely new-build carriage house offers an additional 2 bedrooms and 1 full bathroom-perfect for guests, extended family, a home office, or as a short- or long-term rental opportunity. One of the property's standout features is its location next to Upland Brewing, putting you right in the middle of one of Indianapolis' most desirable urban areas. Enjoy the convenience of nearby dining, entertainment, breweries, shopping, and everything downtown Indianapolis has to offer, all while having a beautifully renovated home to call your own. Whether you're looking for a unique primary residence, a property with flexible living arrangements, or an investment opportunity with potential additional revenue from the carriage house, 1130 Linden Street delivers a rare combination of location, style, space, and versatility.
Location
State IN
County Marion
Rooms
Basement Partial, Unfinished
Main Level Bedrooms 2
Kitchen Kitchen Updated
Interior
Interior Features Bath Sinks Double Main, High Ceilings, Vaulted Ceiling(s), Kitchen Island, In-Law Floorplan, Eat-in Kitchen, Pantry, Walk-In Closet(s), Wood Work Painted
Heating Forced Air, Natural Gas
Cooling Central Air
Fireplaces Number 1
Fireplaces Type Electric, Family Room
Fireplace Y
Appliance Dishwasher, Electric Water Heater, ENERGY STAR Qualified Appliances, Disposal, Microwave, Gas Oven, Range Hood, Refrigerator
Exterior
Exterior Feature Carriage/Guest House
Garage Spaces 2.0
Utilities Available Cable Available, Electricity Connected, Natural Gas Connected, Sewer Connected, Water Connected
View Y/N false
Water Access Desc Public
Building
Story Two
Foundation Brick/Mortar, Block
Water Public
Architectural Style Contemporary
Structure Type Wood Siding
New Construction false
Schools
School District Indianapolis Public Schools
Read Less Info
Want to know what your home might be worth? Contact us for a FREE valuation!
Our team is ready to help you sell your home for the highest possible price ASAP

© 2026 All listing information is courtesy of MIBOR Broker Listing Cooperative(R) as distributed by MLS Grid. All rights reserved.
Nearby Locations
GET MORE INFORMATION
