

For more information regarding the value of a property, please contact us for a free consultation.
Key Details
Sold Price $269,990
Property Type Single Family Home
Sub Type Single Family Residence
Listing Status Sold
Purchase Type For Sale
Square Footage 1,520 sqft
Price per Sqft $177
Subdivision Bear Run
MLS Listing ID 22097005
Sold Date 10/13/26
Bedrooms 3
Full Baths 2
HOA Fees $31/Semi-Annually
HOA Y/N Yes
Year Built 2026
Tax Year 2025
Lot Size 6,316 Sqft
Acres 0.145
Property Sub-Type Single Family Residence
Property Description
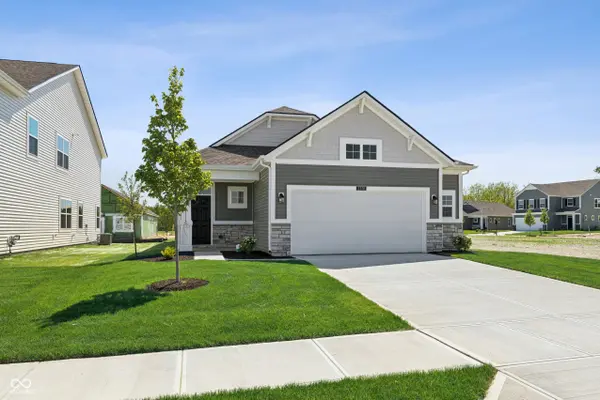
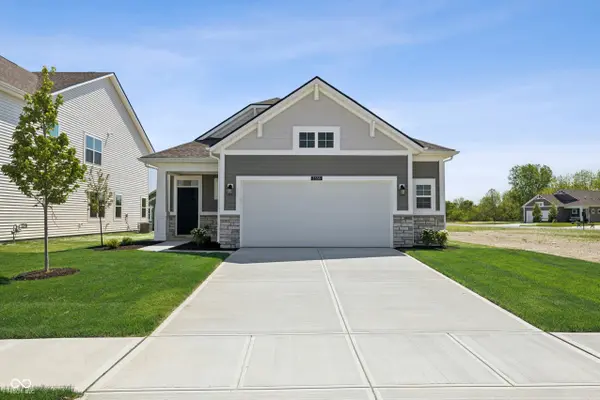
Welcome to 2338 Marjorie Way, a stunning new construction home for sale in Shelbyville. This single-story home offers an open-concept living area that seamlessly connects the main gathering spaces. Additional highlights include 3 bedrooms, 2 full bathrooms-including a luxury owner's bath upgrade-a 2.5-car garage, an owner's en-suite bathroom, and more! The home's design emphasizes comfort and practicality. The open-concept living space creates an inviting atmosphere perfect for daily living and entertaining guests. The Shelbyville area offers excellent proximity to local parks, providing convenient access to outdoor recreation and green spaces. The neighborhood maintains a welcoming atmosphere with quality home designs that complement the surrounding area. This new construction home represents solid building standards and attention to detail. The single-story layout eliminates stairs and provides easy navigation throughout the home. Make your new home dreams come true at 2338 Marjorie Way!
Location
State IN
County Shelby
Rooms
Main Level Bedrooms 3
Interior
Interior Features Attic Access, Bath Sinks Double Main, Breakfast Bar, Kitchen Island, Pantry, Smart Thermostat, Walk-In Closet(s)
Heating Forced Air
Cooling Central Air
Equipment None
Fireplace N
Appliance Dishwasher, Electric Water Heater, Disposal, Microwave, Gas Oven
Exterior
Garage Spaces 2.0
Utilities Available Cable Available, Electricity Connected, Natural Gas Available, Sewer Connected, Water Connected
View Y/N false
Water Access Desc Public
Building
Story One
Foundation Slab
Water Public
Architectural Style Other
Structure Type Cement Siding,Stone,Vinyl Siding
New Construction true
Schools
Elementary Schools Thomas A Hendricks Elementary Sch
Middle Schools Shelbyville Middle School
High Schools Shelbyville Sr High School
School District Shelbyville Central Schools
Others
HOA Fee Include Association Home Owners
Ownership Mandatory Fee
Read Less Info
Want to know what your home might be worth? Contact us for a FREE valuation!
Our team is ready to help you sell your home for the highest possible price ASAP

© 2026 All listing information is courtesy of MIBOR Broker Listing Cooperative(R) as distributed by MLS Grid. All rights reserved.
Nearby Locations
GET MORE INFORMATION
