


For more information regarding the value of a property, please contact us for a free consultation.
Key Details
Sold Price $600,000
Property Type Single Family Home
Sub Type Single Family Residence
Listing Status Sold
Purchase Type For Sale
Square Footage 3,894 sqft
Price per Sqft $154
Subdivision Village Farms
MLS Listing ID 22122389
Sold Date 10/13/26
Bedrooms 4
Full Baths 2
Half Baths 2
HOA Fees $50/ann
HOA Y/N Yes
Year Built 1990
Tax Year 2025
Lot Size 0.370 Acres
Acres 0.37
Property Sub-Type Single Family Residence
Property Description
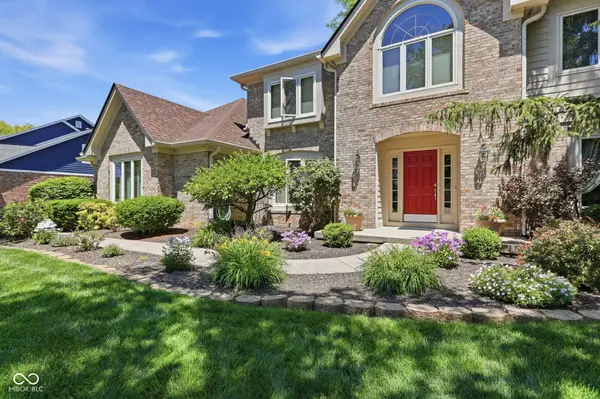
Meticulously Maintained in Popular Village Farms! This beautifully cared-for 4-bedroom, 2.5-bath home offers an abundance of space, flexibility, and timeless appeal on a gorgeous .37-acre lot with beautifully landscaped grounds. Enjoy your morning coffee in the breakfast room, or head to the private back yard enjoying nature. The main level features a welcoming family room, formal dining room, dedicated office, spacious kitchen, and breakfast room overlooking the beautiful yard. Enjoy your favorite novel in front of the fireplace in the family room. A versatile bonus room (12x11) on the main level offers endless possibilities-currently being used as a laundry room, it could easily become a 5th bedroom, hobby room, playroom, or additional office space to suit your needs. Upstairs, you'll find four generously sized bedrooms, including a spacious primary suite. Enjoy a thoughtfully designed primary walk-in closet with custom cabinets and built-in organizers that make staying organized effortless. The updated bathroom offers tub and walk in shower. The finished basement provides even more room for entertaining, recreation, or relaxation. An oversized 2-car garage offers plenty of space for vehicles, storage, and hobbies. Outside, enjoy the beautifully landscaped .37-acre lot and peaceful setting that make this Village Farms home truly special. Meticulously maintained and thoughtfully cared for, this is a wonderful opportunity in a highly desirable neighborhood! Set your showing today!
Location
State IN
County Hamilton
Interior
Interior Features Attic Access, Attic Pull Down Stairs
Heating Forced Air
Cooling Central Air
Fireplaces Number 1
Fireplaces Type Family Room
Fireplace Y
Appliance Dishwasher, Dryer, Disposal, Microwave, Gas Oven, Refrigerator, Washer, Water Softener Owned
Exterior
Garage Spaces 2.0
Water Access Desc Public
Building
Story Two
Foundation Concrete Perimeter
Water Public
Architectural Style Traditional
Structure Type Brick,Wood Siding
New Construction false
Schools
Elementary Schools Oak Trace Elementary School
Middle Schools Westfield Middle School
High Schools Westfield High School
School District Westfield-Washington Schools
Others
HOA Fee Include Clubhouse,Entrance Common,Maintenance,ParkPlayground,Pickleball Court,Tennis Court(s)
Ownership Mandatory Fee
Read Less Info
Want to know what your home might be worth? Contact us for a FREE valuation!
Our team is ready to help you sell your home for the highest possible price ASAP

© 2026 All listing information is courtesy of MIBOR Broker Listing Cooperative(R) as distributed by MLS Grid. All rights reserved.
Nearby Locations
GET MORE INFORMATION
