


For more information regarding the value of a property, please contact us for a free consultation.
Key Details
Sold Price $360,000
Property Type Single Family Home
Sub Type Single Family Residence
Listing Status Sold
Purchase Type For Sale
Square Footage 2,736 sqft
Price per Sqft $131
Subdivision Franklin Lakes
MLS Listing ID 22108340
Sold Date 09/08/26
Bedrooms 4
Full Baths 2
Half Baths 1
HOA Fees $16/ann
HOA Y/N Yes
Year Built 2001
Tax Year 2025
Lot Size 10,890 Sqft
Acres 0.25
Property Sub-Type Single Family Residence
Property Description
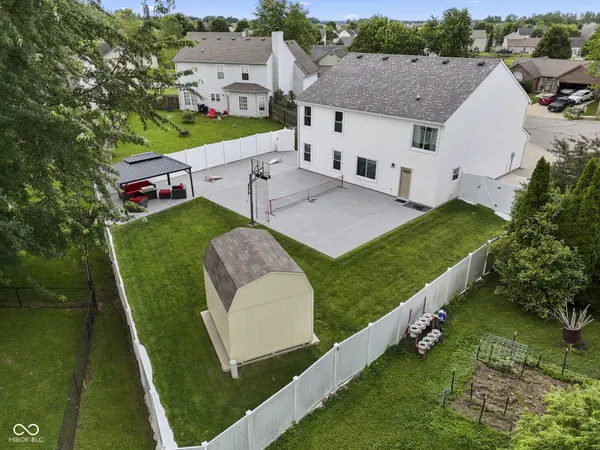
435 Lake Shore Ct, offers 2736 square feet of meticulously maintained living space. This property presents an exceptional opportunity for those seeking a vibrant lifestyle within a great condition home, the Pride of Homeownership is next level! The heart of this home is a newly remodeled open-plan custom kitchen, seamlessly integrated with the living room, featuring a functional island perfect for both culinary pursuits and casual gatherings. Spanning 2 stories, this residence offers ample space with 4 large bedrooms w/walk-in closets(2 in primary) and 2 full bathrooms, complemented by a convenient half bathroom. The built-in garage provides practical storage and parking, along with the XL driveway. A dedicated laundry room simplifies daily routines. Let's talk about OUTSIDE~ Beyond the interiors, the property truly shines with it's outdoor offerings: Space for PICKLEBALL, BASKETBALL, GAMES, the possibilities are endless... the ideal setting for Sports, relaxation, and entertainment. Enjoy the flexibility of a patio and a welcoming porch. A short distance away(or golf cart ride), the community provides access to: trails, Blue Heron Park, amphitheater(about a mile away), downtown businesses, restaurants, coffee shops and so much more. Discover the exceptional living experience awaiting you at this remarkable property.
Location
State IN
County Johnson
Rooms
Kitchen Kitchen Updated
Interior
Interior Features Bath Sinks Double Main, Kitchen Island, Paddle Fan, Hi-Speed Internet Availbl, Eat-in Kitchen, Walk-In Closet(s)
Heating Electric, Heat Pump
Cooling Central Air, Zoned
Fireplace N
Appliance Dishwasher, Disposal, Gas Water Heater, Exhaust Fan, Microwave, Electric Oven, Refrigerator, Tankless Water Heater, Water Softener Owned
Exterior
Exterior Feature Barn Mini, Other
Garage Spaces 2.0
Utilities Available Cable Connected, Electricity Connected, Natural Gas Connected, Sewer Connected, Water Connected
Water Access Desc Public
Building
Story Two
Foundation Poured Concrete
Water Public
Architectural Style Traditional
Structure Type Vinyl With Stone
New Construction false
Schools
Elementary Schools Creekside Elementary School
Middle Schools Franklin Community Middle School
High Schools Franklin Community High School
School District Franklin Community School Corp
Others
HOA Fee Include Association Home Owners,Entrance Common,Maintenance
Ownership Mandatory Fee
Read Less Info
Want to know what your home might be worth? Contact us for a FREE valuation!
Our team is ready to help you sell your home for the highest possible price ASAP

© 2026 All listing information is courtesy of MIBOR Broker Listing Cooperative(R) as distributed by MLS Grid. All rights reserved.
Nearby Locations
GET MORE INFORMATION
