

For more information regarding the value of a property, please contact us for a free consultation.
Key Details
Sold Price $1,000,000
Property Type Single Family Home
Sub Type Single Family Residence
Listing Status Sold
Purchase Type For Sale
Square Footage 5,483 sqft
Price per Sqft $182
Subdivision Ridge At The Legacy
MLS Listing ID 22118085
Sold Date 09/08/26
Bedrooms 6
Full Baths 5
Half Baths 1
HOA Fees $100/ann
HOA Y/N Yes
Year Built 2020
Tax Year 2025
Lot Size 0.360 Acres
Acres 0.36
Property Sub-Type Single Family Residence
Property Description
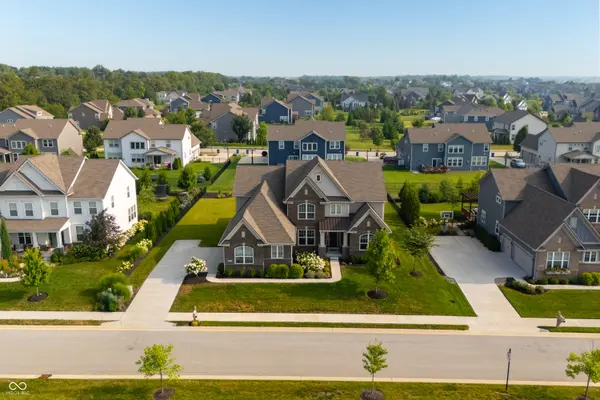
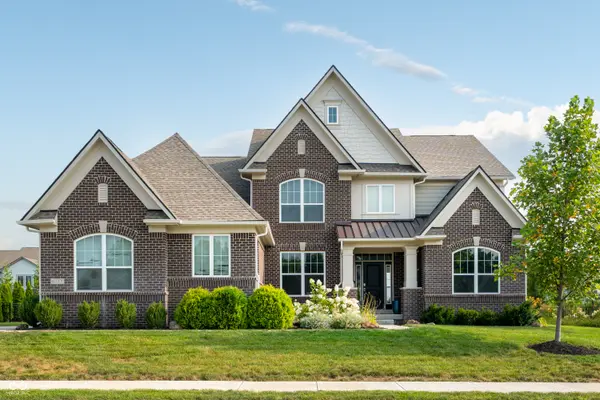
Move-in ready 6-bedroom home offering exceptional space and functionality in a desirable Carmel community. The welcoming floor plan begins with a formal dining room and a versatile main-level fifth bedroom or home office located at the front of the home. The impressive two-story great room features a fireplace and opens to an adjacent sitting room, creating the perfect setting for both everyday living and entertaining. The gourmet eat-in kitchen is designed for the home chef with stainless steel appliances, double ovens, a large center island, abundant cabinet space, and a spacious dining area. Sliding glass doors lead to a screened-in porch overlooking the large backyard, providing a seamless transition for indoor and outdoor living. Upstairs, you'll find four generously sized bedrooms along with the conveniently located laundry room. The owner's suite features a tray ceiling, a spacious walk-in closet, dual vanities, and a beautifully tiled shower with dual shower heads. The finished lower level expands the living space with a sixth bedroom, exercise room, bonus room, and a large recreation and entertainment area, offering flexibility for a variety of needs. Residents enjoy access to community amenities including a swimming pool, playground, and basketball court. Conveniently located at 6732 Grantsville Drive in Carmel, this home combines generous living spaces, thoughtful design, and outstanding community amenities in one exceptional property.
Location
State IN
County Hamilton
Rooms
Basement Egress Window(s), Storage Space
Main Level Bedrooms 1
Interior
Interior Features Attic Access, Breakfast Bar, High Ceilings, Tray Ceiling(s), Kitchen Island, Entrance Foyer, Paddle Fan, Eat-in Kitchen, Pantry, Smart Thermostat, Walk-In Closet(s)
Heating Forced Air
Cooling Central Air
Fireplaces Number 1
Fireplaces Type Great Room
Equipment Smoke Alarm, Sump Pump, Sump Pump w/Backup
Fireplace Y
Appliance Dishwasher, Dryer, Disposal, Microwave, Oven, Double Oven, Gas Oven, Range Hood, Refrigerator, Washer, Water Heater, Water Softener Owned
Exterior
Exterior Feature Lighting
Garage Spaces 3.0
View Y/N false
Water Access Desc Public
Building
Story Two
Foundation Concrete Perimeter
Water Public
Architectural Style Traditional
Structure Type Brick,Cement Siding
New Construction false
Schools
High Schools Carmel High School
School District Carmel Clay Schools
Others
HOA Fee Include Entrance Common,Insurance,Maintenance,ParkPlayground,Snow Removal,Walking Trails
Ownership Mandatory Fee
Read Less Info
Want to know what your home might be worth? Contact us for a FREE valuation!
Our team is ready to help you sell your home for the highest possible price ASAP

© 2026 All listing information is courtesy of MIBOR Broker Listing Cooperative(R) as distributed by MLS Grid. All rights reserved.
Nearby Locations
GET MORE INFORMATION
