
For more information regarding the value of a property, please contact us for a free consultation.
Key Details
Sold Price $518,000
Property Type Single Family Home
Sub Type Single Family Residence
Listing Status Sold
Purchase Type For Sale
Square Footage 3,172 sqft
Price per Sqft $163
Subdivision Bridger Pines
MLS Listing ID 22114352
Sold Date 09/03/26
Bedrooms 5
Full Baths 3
HOA Fees $54/ann
HOA Y/N Yes
Year Built 2023
Tax Year 2025
Lot Size 8,276 Sqft
Acres 0.19
Property Sub-Type Single Family Residence
Property Description
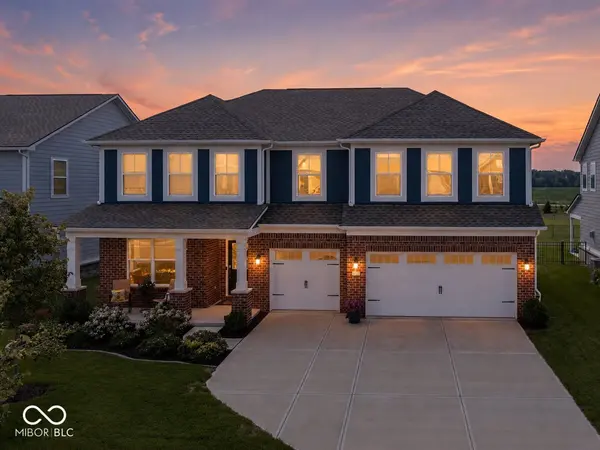
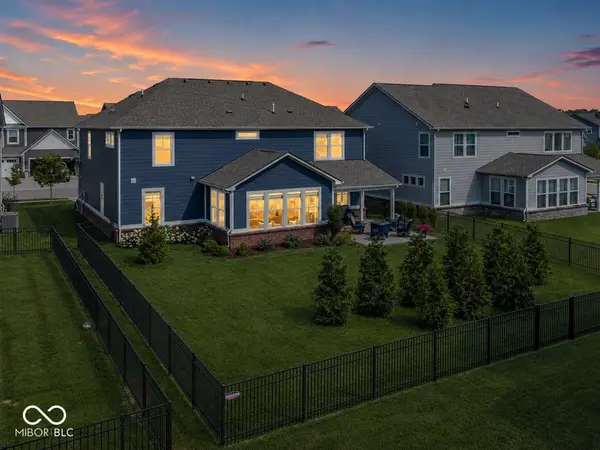
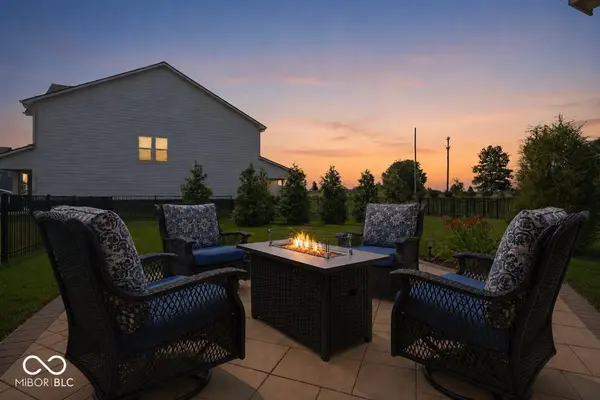
Welcome to this Brilliantly Designed 5 BD, 3 Full BA Hm complete w/Private Hm Office w/French Doors + Sunroom + Loft combining modern style, functional living + exceptional space in one of Fishers' most sought-after communities w/incredible HOA Amenities + steps to Flat Fork Creek Park! Open Concept Floor Plan w/Luxury Vinyl Plank Floors throughout Main + a bright Sunroom w/spacious Great Rm + Dining Spaces filled w/natural light! Gourmet Kitchen showcases SS Appls w/Gas Range, Quartz Counters + Center Island w/Breakfast Bar + classic Subway Tile Backsplash & abundant Cabinetry & Counter Space! Main-Level In-Law Suite + Full BA provides the perfect space for Guests or Multi-Generational Living while the Mudroom off the 3-Car Garage adds everyday convenience! Upstairs, you'll find a Spacious Loft w/Endless Possibilities + 4 generously sized BD's + Laundry Rm w/Built-in Cabinetry + Folding Counter! Owner's Suite w/Dual Vanity, Walk-In Shower, Spacious WIC! Enjoy outdoor living in the large Fncd Bkyd w/Covered Patio + Extended Paver Patio & Gorgeous Landscaping ideal for relaxing or entertaining! You'll love the Walking Trails connected to Flat Fork Creek Park, Multiple Ponds, Playgrounds + Community Pool! This nearly new home offers the perfect blend of comfort, style + an outstanding location w/Award Winning HSE Schools!
Location
State IN
County Hamilton
Rooms
Main Level Bedrooms 1
Interior
Interior Features Attic Access, Breakfast Bar, High Ceilings, Kitchen Island, Entrance Foyer, Paddle Fan, In-Law Floorplan, Eat-in Kitchen, Pantry, Walk-In Closet(s), Wood Work Painted
Heating Forced Air, Natural Gas
Cooling Central Air
Fireplaces Number 1
Fireplaces Type Gas Log, Great Room
Fireplace Y
Appliance Dishwasher, Disposal, MicroHood, Microwave, Gas Oven, Refrigerator
Exterior
Garage Spaces 3.0
Utilities Available Cable Connected, Electricity Connected, Natural Gas Connected
Water Access Desc Public
Building
Story Two
Foundation Slab
Water Public
Architectural Style Traditional
Structure Type Brick,Cement Siding
New Construction false
Schools
Elementary Schools Southeastern Elementary School
Middle Schools Hamilton Se Int And Jr High Sch
High Schools Hamilton Southeastern Hs
School District Hamilton Southeastern Schools
Others
HOA Fee Include Insurance,Maintenance,ParkPlayground,Management,Walking Trails
Ownership Mandatory Fee
Read Less Info
Want to know what your home might be worth? Contact us for a FREE valuation!
Our team is ready to help you sell your home for the highest possible price ASAP

© 2026 All listing information is courtesy of MIBOR Broker Listing Cooperative(R) as distributed by MLS Grid. All rights reserved.
Nearby Locations
GET MORE INFORMATION
