
For more information regarding the value of a property, please contact us for a free consultation.
Key Details
Sold Price $387,000
Property Type Single Family Home
Sub Type Single Family Residence
Listing Status Sold
Purchase Type For Sale
Square Footage 2,573 sqft
Price per Sqft $150
Subdivision Bay Creek East
MLS Listing ID 22093159
Sold Date 09/03/26
Bedrooms 3
Full Baths 2
HOA Fees $44/ann
HOA Y/N Yes
Year Built 2011
Tax Year 2025
Lot Size 0.320 Acres
Acres 0.32
Property Sub-Type Single Family Residence
Property Description
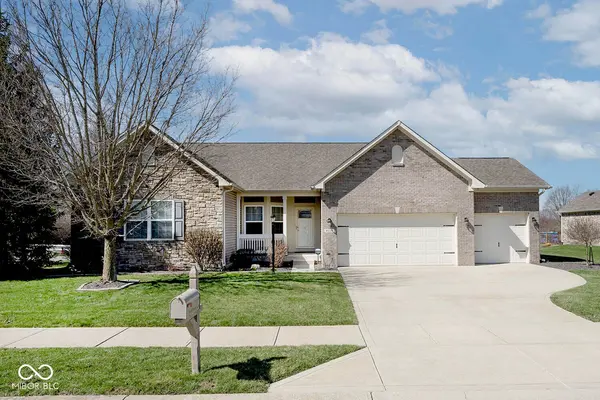
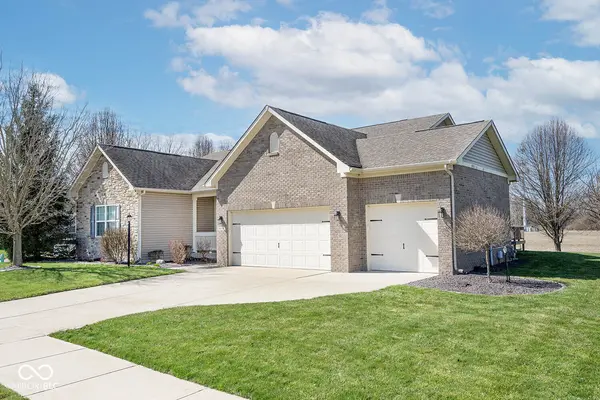
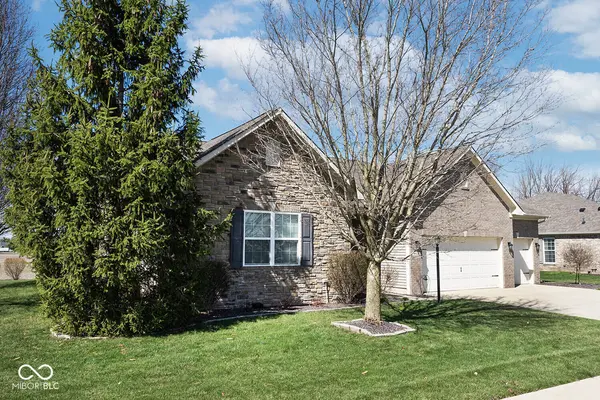
NEW ROOF INSTALLED 06/23/2026 Immaculate 3 bedroom and 2 full bath brick and stone ranch. Step out the back door to enjoy a beautiful, peaceful sunset from the custom deck or enjoy a warm fire at the fire pit. Irrigation system install to ease your lawncare worries. Entertain with an open concept kitchen, dining and living room. Enjoy the updated fireplace on a crisp fall night. Plenty of cabinet space to store all your glassware with 42" cabinets, granite countertops and tile floors. Laminated hardwood flooring in the great room, office and hallway and can't forget about the sound system throughout the house. Create your next living space with the unfinished basement (, plumbed for a full bath and lots of storage behind the staircase. New water heater and high-efficiency furnace and A/C unit maintained yearly. Enjoy the spacious 3-car garage with epoxied floors. The neighborhood has a community playground, pool, basketball courts and more. This home is a perfect place to enjoy the peaceful countryside in the up-and-coming McCordsville. Close to Hamilton Town Center and Geist. Agent is related to the seller. New updates since June 1st- New roof installed June 23rd (see photos), garage door sensors repaired, firewall of garage ceiling repaired. Electrical updates-panels wire marked, GFI protectors updated and reverse polarity outlets updated. Downspout extensions added.
Location
State IN
County Hancock
Rooms
Basement Roughed In
Main Level Bedrooms 3
Interior
Interior Features Attic Access, Bath Sinks Double Main, Breakfast Bar, Vaulted Ceiling(s), Entrance Foyer, Paddle Fan, Hi-Speed Internet Availbl, Eat-in Kitchen, Pantry, Walk-In Closet(s), Wood Work Painted
Heating Forced Air, Natural Gas
Cooling Central Air
Fireplaces Number 1
Fireplaces Type Gas Log, Great Room
Equipment Radon System, Smoke Alarm, Sump Pump
Fireplace Y
Appliance Dishwasher, Dryer, Disposal, MicroHood, Electric Oven, Refrigerator, Washer, Water Heater
Exterior
Exterior Feature Fire Pit, Sprinkler System
Garage Spaces 3.0
Utilities Available Cable Available, Natural Gas Connected
Water Access Desc Public
Building
Story One
Foundation Concrete Perimeter
Water Public
Architectural Style Ranch
Structure Type Vinyl With Brick,Vinyl With Stone
New Construction false
Schools
Middle Schools Mt Vernon Middle School
High Schools Mt Vernon High School
School District Mt Vernon Community School Corp
Others
HOA Fee Include Entrance Common,Insurance,Maintenance,ParkPlayground,Management,Snow Removal
Ownership Mandatory Fee
Read Less Info
Want to know what your home might be worth? Contact us for a FREE valuation!
Our team is ready to help you sell your home for the highest possible price ASAP

© 2026 All listing information is courtesy of MIBOR Broker Listing Cooperative(R) as distributed by MLS Grid. All rights reserved.
Nearby Locations
GET MORE INFORMATION
