
For more information regarding the value of a property, please contact us for a free consultation.
Key Details
Sold Price $625,000
Property Type Single Family Home
Sub Type Single Family Residence
Listing Status Sold
Purchase Type For Sale
Square Footage 4,688 sqft
Price per Sqft $133
Subdivision Brockton Manor
MLS Listing ID 22105797
Sold Date 09/01/26
Bedrooms 4
Full Baths 4
Half Baths 1
HOA Fees $37/ann
HOA Y/N Yes
Year Built 1994
Tax Year 2025
Lot Size 0.330 Acres
Acres 0.33
Property Sub-Type Single Family Residence
Property Description
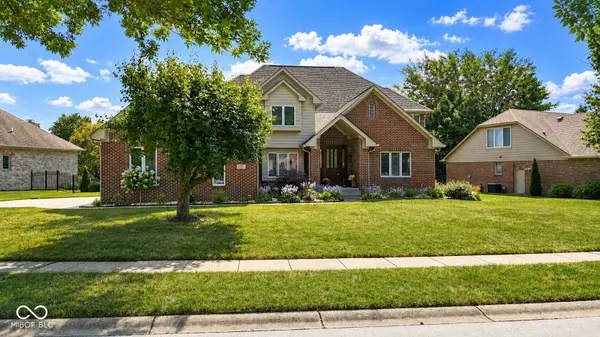
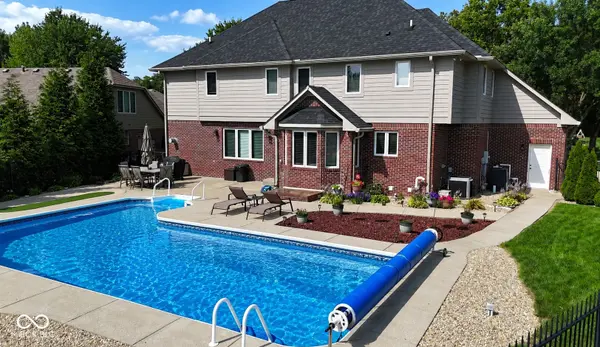
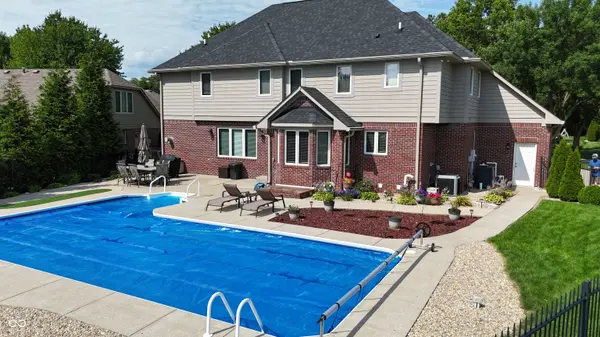
Update: Motivated Seller!!!! Seller is offering $5,000 in sellers concessions to buyers with an appropriate offer. Welcome to this stunning, custom-built traditional brick home offering timeless elegance & everyday luxury. Situated on a beautifully manicured lot in the prestigious Brockton Manor community & feeding into the award-winning Center Grove School District, this property effortlessly pairs executive-style living w/ your own private backyard resort. The striking all-brick facade & manicured landscaping offer immediate curb appeal. Step through the front door into a soaring two-story foyer w/ a grand staircase & elegant chandelier. The main floor features: formal dining room elevated by gorgeous tray ceilings & classic chair rail details. Dedicated home office & Sun-drenched family room w/ gleaming hardwood floors & a cozy corner masonry fireplace. Gourmet kitchen styled w/ rich wood cabinetry, center island, subway tile backsplash, & built-in planning desk/coffee station. Large laundry room w/ utility sink. Head upstairs to find the home's private quarters, highlighted by a massive primary suite featuring soaring vaulted ceilings, plush carpeting, & spa-like en-suite bathroom w/ a double-sink vanity, a deep garden soaking tub, & separate walk-in shower. The additional three bedrooms are incredibly generous in size, offering ample natural light, large closets, & immaculate full bathrooms featuring clean, classic tilework & premium fixtures. The entertainment extends downstairs into the sprawling, partially finished basement. Perfect for a home theater, game room, or gym, this space features a full bathroom. Step outside into your fully fenced summer oasis! Backyard is anchored by a pristine in-ground swimming pool framed by an expansive concrete lounge patio-perfect for tanning, hosting weekend BBQs, & relaxing. Surrounded by mature shade trees & plenty of green space left over for pets or play, it offers a level of privacy that is hard to find.
Location
State IN
County Johnson
Rooms
Basement Ceiling - 9+ feet, Daylight, Finished Ceiling, Partially Finished, Storage Space
Interior
Interior Features Attic Access, High Ceilings, Tray Ceiling(s), Kitchen Island, Paddle Fan, Hi-Speed Internet Availbl, Eat-in Kitchen, Pantry, Walk-In Closet(s), Wood Work Stained
Heating Forced Air, Natural Gas
Cooling Central Air
Flooring Hardwood
Fireplaces Number 1
Fireplaces Type Family Room, Gas Log
Equipment Smoke Alarm, Sump Pump Dual, Sump Pump w/Backup
Fireplace Y
Appliance Dishwasher, Disposal, Gas Water Heater, MicroHood, Microwave, Refrigerator, Water Softener Rented
Exterior
Garage Spaces 3.0
Utilities Available Natural Gas Connected, Sep Gas Meter, Sewer Connected, Water Connected
Water Access Desc Public
Building
Story Two
Foundation Concrete Perimeter
Water Public
Architectural Style Traditional
Structure Type Brick
New Construction false
Schools
High Schools Center Grove High School
School District Center Grove Community School Corp
Others
HOA Fee Include Association Home Owners,Entrance Common,Maintenance
Ownership Mandatory Fee
Read Less Info
Want to know what your home might be worth? Contact us for a FREE valuation!
Our team is ready to help you sell your home for the highest possible price ASAP

© 2026 All listing information is courtesy of MIBOR Broker Listing Cooperative(R) as distributed by MLS Grid. All rights reserved.
Nearby Locations
GET MORE INFORMATION
