


For more information regarding the value of a property, please contact us for a free consultation.
Key Details
Sold Price $377,500
Property Type Single Family Home
Sub Type Single Family Residence
Listing Status Sold
Purchase Type For Sale
Square Footage 3,482 sqft
Price per Sqft $108
Subdivision Deer Meadows
MLS Listing ID 22100473
Sold Date 08/27/26
Bedrooms 3
Full Baths 2
Half Baths 1
HOA Fees $18/ann
HOA Y/N Yes
Year Built 2021
Tax Year 2025
Lot Size 0.270 Acres
Acres 0.27
Property Sub-Type Single Family Residence
Property Description
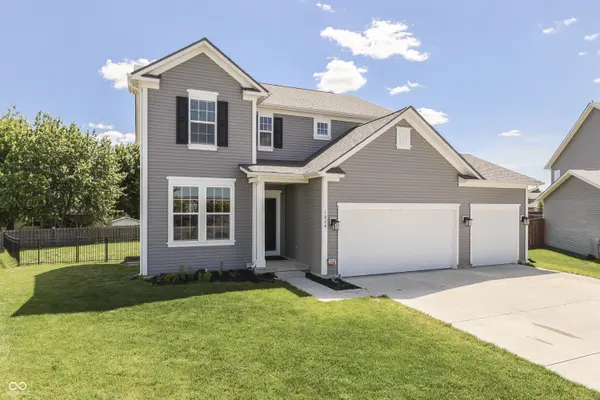
Welcome home to this beautifully built 2021 property with a full basement! This home offers space, style, and flexibility on one of the largest lots in the neighborhood! Nestled in a quiet cul-de-sac, this 3-bedroom, 2.5-bath home sits on an expansive 0.27-acre fully fenced lot-perfect for entertaining, pets, or simply enjoying your own private outdoor retreat. Enjoy outdoor living year-round on the 14x14 covered deck, complete with wiring for a ceiling fan or lighting, and enhanced by an impressive 8x8 sliding glass door that brings the outdoors in. Step inside to find a thoughtfully designed layout featuring a versatile main-level bonus room, ideal for a home office, playroom, or flex space to fit your lifestyle. The open-concept living area flows from a great room seamlessly into a spacious kitchen, complete with all appliances included, making this home truly move-in ready. Upstairs, the primary suite is a true retreat, featuring a gentleman's height vanity, a beautifully tiled walk-in shower with built-in bench and walk-in closet. Both bedrooms have decent size closets and the full bathroom includes a large soaking tub. A full basement with endless opportunities , add a bedroom and a Home theater! A bathroom rough-in already in place and an egress window ready for a future fourth bedroom-perfect for expanding your living space or adding value. With the 3-car garage, and low HOA fees, This home checks all the boxes-modern construction, flexible space, and room to grow-schedule your showing today! 1 year home warranty included with full price offer.
Location
State IN
County Johnson
Rooms
Basement Daylight, Egress Window(s), Full, Unfinished
Kitchen Kitchen Updated
Interior
Interior Features Entrance Foyer, Eat-in Kitchen, Pantry, Walk-In Closet(s), WoodWorkStain/Painted
Heating Natural Gas
Cooling Central Air
Fireplace N
Appliance Dishwasher, Gas Water Heater, Microwave, Gas Oven, Refrigerator, Water Softener Owned
Exterior
Exterior Feature Lighting
Garage Spaces 3.0
View Y/N true
Water Access Desc Public
View Pond
Building
Story Two
Foundation Poured Concrete
Water Public
Architectural Style Contemporary, Traditional
Structure Type Vinyl Siding
New Construction false
Schools
Elementary Schools Northwood Elementary School
Middle Schools Franklin Community Middle School
High Schools Franklin Community High School
School District Franklin Community School Corp
Others
Ownership Mandatory Fee
Read Less Info
Want to know what your home might be worth? Contact us for a FREE valuation!
Our team is ready to help you sell your home for the highest possible price ASAP

© 2026 All listing information is courtesy of MIBOR Broker Listing Cooperative(R) as distributed by MLS Grid. All rights reserved.
Nearby Locations
GET MORE INFORMATION
