
For more information regarding the value of a property, please contact us for a free consultation.
Key Details
Sold Price $500,000
Property Type Single Family Home
Sub Type Single Family Residence
Listing Status Sold
Purchase Type For Sale
Square Footage 2,460 sqft
Price per Sqft $203
Subdivision Blue Ridge Creek
MLS Listing ID 22110970
Sold Date 08/17/26
Bedrooms 3
Full Baths 2
Half Baths 1
HOA Fees $59/ann
HOA Y/N Yes
Year Built 2016
Tax Year 2025
Lot Size 9,583 Sqft
Acres 0.22
Property Sub-Type Single Family Residence
Property Description
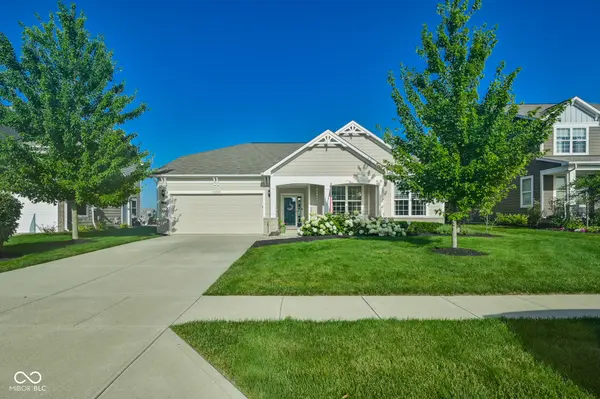
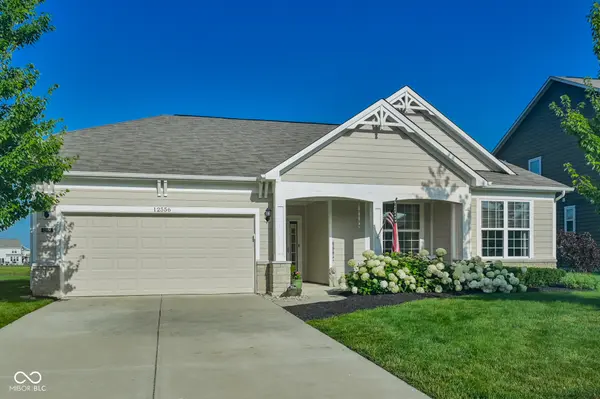
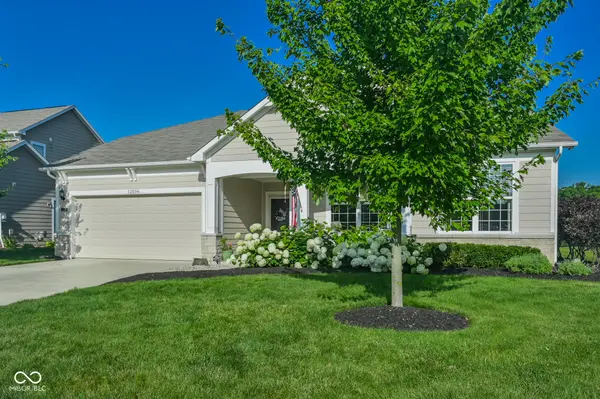
Premium Pond lot that backs up to greenspace, walking trails, to enjoy fantastic views of nature and wildlife! This spacious open concept 3BR/2.5BA Ranch offers a versatile flex room, sunroom with pond views, fenced backyard, and oversized patio. Highlights include luxury vinyl plank flooring, 9' ceilings, and a bright, open layout ideal for everyday living and entertaining. The flex room is perfect for a dining room, home office, den, gym, craft room, or additional living space. The owner's suite features dual vanity and spacious zero-threshold walk-in shower. Walkin-in closets in all bedrooms. Included: Kitchen appliances, Washer/Dryer, Water Softener, Solar panels with Battery backup, and Whole-house Generator and Irrigation System. Enjoy neighborhood amenities including walking trails, pool, clubhouse, and playground, all just minutes from Hamilton Town Center shopping and dining. A wonderful blend of comfort, privacy, space, and convenience!
Location
State IN
County Hamilton
Rooms
Main Level Bedrooms 3
Interior
Interior Features Attic Access, Bath Sinks Double Main, Built-in Features, Kitchen Island, Entrance Foyer, Hi-Speed Internet Availbl, Wired for Data, Pantry, Walk-In Closet(s)
Heating Forced Air, Natural Gas
Cooling Central Air
Fireplaces Number 1
Fireplaces Type Gas Log
Fireplace Y
Appliance Electric Cooktop, Dishwasher, Dryer, Electric Water Heater, Disposal, Microwave, Refrigerator, Washer, Water Heater, Water Purifier, Water Softener Owned
Exterior
Exterior Feature Sprinkler System, Other
Garage Spaces 2.0
Utilities Available Cable Connected, Electricity Connected, Natural Gas Available, Natural Gas Connected, Sewer Connected, Water Connected
View Y/N true
Water Access Desc Public
View Pond, Trees/Woods, Water
Building
Story One
Foundation Slab
Water Public
Architectural Style Traditional
Structure Type Cement Siding,Stone
New Construction false
Schools
High Schools Hamilton Southeastern Hs
School District Hamilton Southeastern Schools
Others
HOA Fee Include ParkPlayground,Management,Snow Removal,Walking Trails
Ownership Mandatory Fee
Read Less Info
Want to know what your home might be worth? Contact us for a FREE valuation!
Our team is ready to help you sell your home for the highest possible price ASAP

© 2026 All listing information is courtesy of MIBOR Broker Listing Cooperative(R) as distributed by MLS Grid. All rights reserved.
Nearby Locations
GET MORE INFORMATION
