

For more information regarding the value of a property, please contact us for a free consultation.
Key Details
Sold Price $396,650
Property Type Single Family Home
Sub Type Single Family Residence
Listing Status Sold
Purchase Type For Sale
Square Footage 2,600 sqft
Price per Sqft $152
Subdivision Fields At Sugar Creek
MLS Listing ID 22098702
Sold Date 08/14/26
Bedrooms 5
Full Baths 3
HOA Fees $38/ann
HOA Y/N Yes
Year Built 2025
Tax Year 2025
Lot Size 0.370 Acres
Acres 0.37
Property Sub-Type Single Family Residence
Property Description
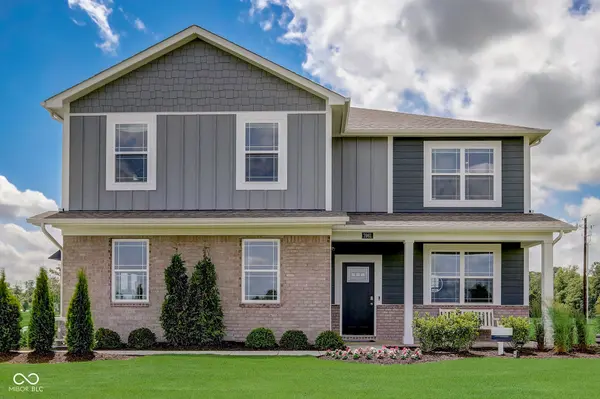
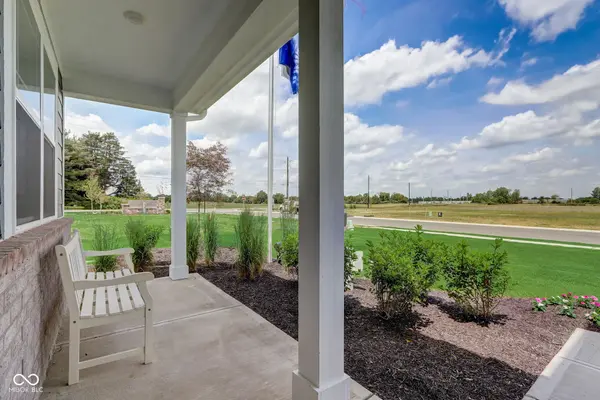
Former model home for sale: the Henley by D.R. Horton, America's Builder. Magnificent 5-bedroom, 3-bathroom residence is meticulously crafted to offer "space for everyone," seamlessly merging sophisticated style with the practical needs of today's dynamic lifestyle. Main level is a testament to thoughtful design, offering unmatched versatility. Just beyond the welcoming foyer, you'll find a dedicated study-a serene sanctuary ideal for a professional home office or a cozy library where creativity can flourish. For those who frequently entertain or accommodate guests, the first floor boasts a private guest suite complete with full bathroom, ensuring both comfort & independence for friends or multi-generational family members alike. At the heart of this residence lies the open-concept kitchen-a true culinary masterpiece. Aspiring chefs & busy families alike will adore the crisp white cabinetry, elegant quartz countertops & massive center island that beautifully bridges meal preparation with casual dining. Equipped with sleek stainless steel appliances & spacious walk-in pantry, this kitchen is designed to effortlessly handle everything from hectic weekday breakfasts to leisurely weekend dinner parties. Venture upstairs to discover a large bonus room that promises endless possibilities, serving as ideal second living area, media room, or play space. The owner's suite is a private haven, offering spa-inspired bath complete with double sinks, chic walk-in shower & expansive walk-in closet that provides ample storage for all your wardrobe essentials. A harmonious blend of luxury & function, enjoy making lifelong memories. Neighborhood amenities include beautiful central pond with fountain, park with pickleball courts, playground & walking trail. Relax & enjoy the peacefulness & feeling of community in charming New Palestine, yet have the best of both worlds w/an easy commute & quick access to all the attractions of Greater Indy... less than 25 min to downtown Indianapolis!
Location
State IN
County Hancock
Rooms
Main Level Bedrooms 1
Interior
Interior Features High Ceilings, Kitchen Island, Hi-Speed Internet Availbl, Pantry, Smart Thermostat, Walk-In Closet(s), Wood Work Painted
Heating Natural Gas
Cooling Central Air
Fireplace N
Appliance Dishwasher, Electric Water Heater, Disposal, MicroHood, Gas Oven, Refrigerator
Exterior
Garage Spaces 3.0
Water Access Desc Public
Building
Story Two
Foundation Slab
Water Public
Architectural Style Traditional
Structure Type Brick,Cement Siding
New Construction true
Schools
Elementary Schools New Palestine Elementary School
Middle Schools New Palestine Jr High School
High Schools New Palestine High School
School District Southern Hancock Co Com Sch Corp
Others
HOA Fee Include Association Builder Controls,Entrance Common,Insurance,Maintenance,ParkPlayground,Pickleball Court,Management,Walking Trails
Ownership Mandatory Fee
Read Less Info
Want to know what your home might be worth? Contact us for a FREE valuation!
Our team is ready to help you sell your home for the highest possible price ASAP

© 2026 All listing information is courtesy of MIBOR Broker Listing Cooperative(R) as distributed by MLS Grid. All rights reserved.
Nearby Locations
GET MORE INFORMATION
