


For more information regarding the value of a property, please contact us for a free consultation.
Key Details
Sold Price $949,900
Property Type Single Family Home
Sub Type Single Family Residence
Listing Status Sold
Purchase Type For Sale
Square Footage 3,198 sqft
Price per Sqft $297
Subdivision Meridian Hills
MLS Listing ID 22099239
Sold Date 07/31/26
Bedrooms 4
Full Baths 3
HOA Y/N No
Year Built 1954
Tax Year 2024
Lot Size 0.570 Acres
Acres 0.57
Property Sub-Type Single Family Residence
Property Description
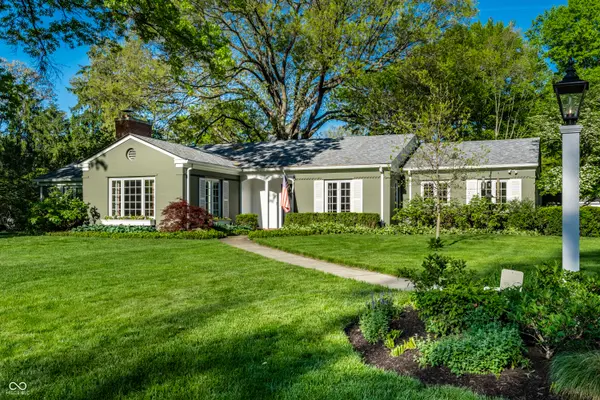
Opportunity awaits in the heart of Meridian Hills-just steps from top-rated schools and around the corner from Meridian Hills Country Club. Set on a generous 0.57-acre lot, this classic, thoughtfully updated ranch offers the ease of single-level living in one of Washington Township's most desirable locations. Filled with natural light, the home features beautiful hardwood floors, crown molding, and a welcoming living space anchored by a fireplace. The updated kitchen is designed for both everyday living and entertaining, adjoining the family room and opening to a private backyard with patio, ideal for gatherings. The main-level primary suite features an updated bath and offers peaceful views of the backyard, creating a comfortable and private retreat. A spacious mudroom with built-in lockers adds everyday functionality, while the 3-car garage includes a bonus room-perfect for a home gym, office, or hobby space-along with ample additional storage. A rare opportunity to own a move-in ready home on a prime lot in one of Indianapolis' most established and sought-after neighborhoods.
Location
State IN
County Marion
Rooms
Main Level Bedrooms 4
Kitchen Kitchen Updated
Interior
Interior Features Attic Pull Down Stairs, Built-in Features, Entrance Foyer, Hardwood Floors, Eat-in Kitchen, Pantry, Walk-In Closet(s)
Heating Forced Air, Hot Water
Cooling Central Air
Fireplaces Number 1
Fireplaces Type Gas Starter, Wood Burning
Fireplace Y
Appliance Dishwasher, Dryer, Disposal, Microwave, Refrigerator, Tankless Water Heater, Washer
Exterior
Exterior Feature Storage Shed
Garage Spaces 3.0
View Y/N false
Water Access Desc Public
Building
Story One
Foundation Block, Slab
Water Public
Architectural Style Ranch
Structure Type Wood Brick
New Construction false
Schools
Elementary Schools Fox Hill Elementary School
Middle Schools Westlane Middle School
High Schools North Central High School
School District Msd Washington Township
Read Less Info
Want to know what your home might be worth? Contact us for a FREE valuation!
Our team is ready to help you sell your home for the highest possible price ASAP

© 2026 All listing information is courtesy of MIBOR Broker Listing Cooperative(R) as distributed by MLS Grid. All rights reserved.
Nearby Locations
GET MORE INFORMATION
