


For more information regarding the value of a property, please contact us for a free consultation.
Key Details
Sold Price $450,000
Property Type Single Family Home
Sub Type Single Family Residence
Listing Status Sold
Purchase Type For Sale
Square Footage 3,084 sqft
Price per Sqft $145
Subdivision Brooks Farm
MLS Listing ID 22104785
Sold Date 07/02/26
Bedrooms 5
Full Baths 3
Half Baths 1
HOA Fees $74/ann
HOA Y/N Yes
Year Built 2020
Tax Year 2025
Lot Size 8,276 Sqft
Acres 0.19
Property Sub-Type Single Family Residence
Property Description
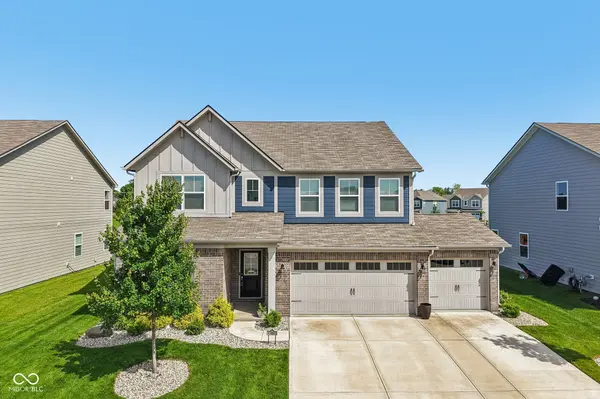
Stunning, turn-key 5BR/3.5BA pristine residence in a coveted Noblesville neighborhood! From the welcoming covered porch, step inside to a grand open-concept main level designed for seamless living and hosting. The gourmet kitchen is a chef's dream, featuring an expansive central island, staggered cabinetry, a massive walk-in pantry, and a sunlit breakfast nook that flows into the soaring great room. A rare main-floor guest suite with a full attached bath offers the perfect setup for in-laws. Built in office space on the main is a key feature. Off the massive 3-car garage, a highly functional mudroom keeps daily clutter out of sight. The 9 ft ceilings are an added plus. Upstairs, the sprawling layout opens to a versatile bonus loft ideal for a second living area, media room, or play space. Escape to the luxurious primary retreat highlighted by an elegant tray ceiling, an upscale spa-like bath, and an enormous 7X12 walk-in closet. Ultimate second-floor convenience with a dedicated laundry room positioned right next to the spacious secondary bedrooms. Transition effortlessly to outdoor living on the massive 25x15 covered back patio, perfect for year-round dining and entertaining in a beautiful fully fenced backyard setting w/ firepit overlooking the meadow. Best part....only three houses down from the community pool and playground.
Location
State IN
County Hamilton
Rooms
Main Level Bedrooms 1
Kitchen Kitchen Updated
Interior
Interior Features Attic Access, Breakfast Bar, High Ceilings, Kitchen Island, Entrance Foyer, Paddle Fan, Eat-in Kitchen, Pantry, Smart Thermostat, Walk-In Closet(s)
Heating Natural Gas
Cooling Central Air
Fireplace N
Appliance Dishwasher, Disposal, MicroHood, Refrigerator
Exterior
Exterior Feature Fire Pit
Garage Spaces 3.0
Utilities Available Natural Gas Connected
View Y/N true
Water Access Desc Public
View Park/Greenbelt
Building
Story Two
Foundation Slab
Water Public
Architectural Style Traditional
Structure Type Brick,Cement Siding
New Construction false
Schools
Elementary Schools Promise Road Elementary
Middle Schools Noblesville East Middle School
High Schools Noblesville High School
School District Noblesville Schools
Others
HOA Fee Include Clubhouse,Entrance Common,Maintenance,ParkPlayground,Walking Trails
Ownership Mandatory Fee
Read Less Info
Want to know what your home might be worth? Contact us for a FREE valuation!
Our team is ready to help you sell your home for the highest possible price ASAP

© 2026 All listing information is courtesy of MIBOR Broker Listing Cooperative(R) as distributed by MLS Grid. All rights reserved.
Nearby Locations
GET MORE INFORMATION
