

For more information regarding the value of a property, please contact us for a free consultation.
Key Details
Sold Price $500,000
Property Type Single Family Home
Sub Type Single Family Residence
Listing Status Sold
Purchase Type For Sale
Square Footage 4,110 sqft
Price per Sqft $121
Subdivision Boulders
MLS Listing ID 22048149
Sold Date 02/13/26
Bedrooms 4
Full Baths 2
Half Baths 1
HOA Fees $59/ann
HOA Y/N Yes
Year Built 2008
Tax Year 2024
Lot Size 0.330 Acres
Acres 0.33
Property Sub-Type Single Family Residence
Property Description
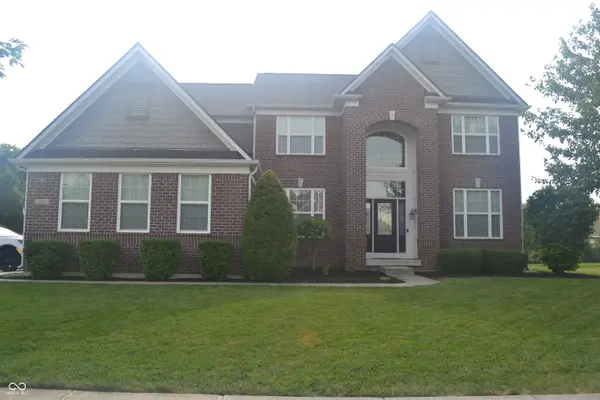
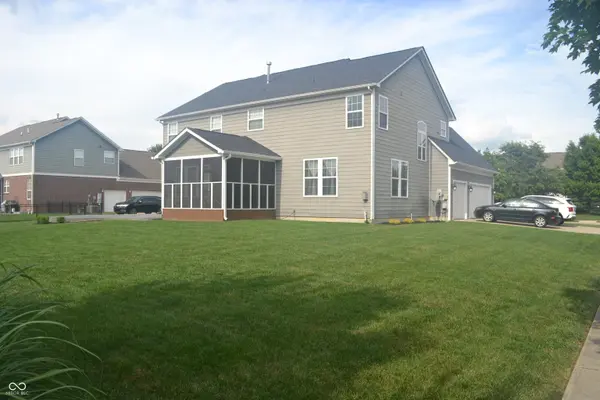
Exceptional Fishers opportunity in prestigious Boulders on large corner lot w/attractive brick front elevation and 3-car side load garage. Recent improvements include new roof, water softener and tankless water heater all in 2022, addition of screened porch in 2023, furnace w/whole house humidifier & UV light, air conditioner, sump pump w/battery backup, stamped concrete patio & exterior trim all in 2024, & interior wall paint & carpet in 2025. The two-story entry welcomes you to the spacious main floor that includes an office w/glass french doors & custom built-in bookshelves, formal dining room w/decorative columns at entry points, & great room w/lots of natural light, built-in bookshelves & gas fireplace. Gourmet kitchen has an abundance of cabinet space, stainless steel appliances, huge island, granite counters w/bar seating & walk-in pantry. Additional hearth room with 2nd gas fireplace off kitchen for added gathering space. The 2nd floor boasts 4 oversized bedrooms all w/walk-in closets. Large master bedroom has space for sitting area & bathroom has dual vanities w/separate garden tub and shower. Laundry room w/utility sink conveniently located upstairs near bedrooms. Basement is ready for the next owner's finishing touch! Entertain outdoors w/screened in porch & stamped concrete patio. Neighborhood pool with playground too! Just minutes from Geist Reservoir and Waterfront Park.
Location
State IN
County Hamilton
Rooms
Basement Unfinished
Interior
Interior Features Attic Access, High Ceilings, Tray Ceiling(s), Kitchen Island, Entrance Foyer, Hardwood Floors, Walk-In Closet(s), Wood Work Painted
Heating Forced Air, Natural Gas
Cooling Central Air
Fireplaces Number 2
Fireplaces Type Gas Log, Great Room, Hearth Room
Equipment Radon System, Smoke Alarm, Sump Pump w/Backup
Fireplace Y
Appliance Electric Cooktop, Dishwasher, Disposal, Double Oven, Refrigerator, Tankless Water Heater, Water Softener Owned
Exterior
Garage Spaces 3.0
Utilities Available Cable Available, Electricity Connected, Natural Gas Connected, Sewer Connected, Water Connected
Water Access Desc Public
Building
Story Two
Foundation Concrete Perimeter
Water Public
Architectural Style Traditional
Structure Type Brick,Cement Siding
New Construction false
Schools
School District Hamilton Southeastern Schools
Others
HOA Fee Include Entrance Common,Maintenance,ParkPlayground
Ownership Mandatory Fee
Read Less Info
Want to know what your home might be worth? Contact us for a FREE valuation!
Our team is ready to help you sell your home for the highest possible price ASAP

© 2026 All listing information is courtesy of MIBOR Broker Listing Cooperative(R) as distributed by MLS Grid. All rights reserved.
Nearby Locations
GET MORE INFORMATION
