


For more information regarding the value of a property, please contact us for a free consultation.
Key Details
Sold Price $485,000
Property Type Single Family Home
Sub Type Single Family Residence
Listing Status Sold
Purchase Type For Sale
Square Footage 3,695 sqft
Price per Sqft $131
Subdivision Enclave At Winton Meadows
MLS Listing ID 22064437
Sold Date 12/12/25
Bedrooms 5
Full Baths 3
Half Baths 1
HOA Fees $37/ann
HOA Y/N Yes
Year Built 2012
Tax Year 2024
Lot Size 0.290 Acres
Acres 0.29
Property Sub-Type Single Family Residence
Property Description
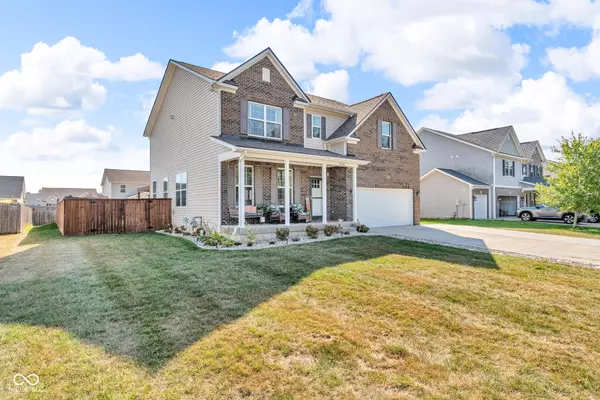
Welcome Home to 1583 Dorset Dr. This beautifully updated property offers an impressive combination of comfort, style, and functionality both inside and out. Step inside to find a thoughtfully updated interior featuring brand new main floor flooring, fresh carpet, and refinished kitchen cabinets. The kitchen shines with updated lighting, several recessed can lights, a large island with seating for five, and a mini fridge. Throughout the home, all door hardware has been replaced, fixtures updated, and you'll appreciate details like beautiful arched doorways, illuminating outlets, and shoe/coat storage near the garage entry. The finished basement offers a wet bar with soft-close cabinets, a built-in trash can, updated flooring, fresh paint, and a convenient king-size Murphy bed. You will love the custom closet built-ins in bedroom #4 and walk-in closets in bedrooms #2 and #3 that provide excellent storage. The primary suite features a large walk-in closet, dual sinks, and an additional linen closet, with dual sinks also available in the upper-level guest bath. You will appreciate the heating and cooling booster vents on the upper level ensure year-round comfort. Moving outside, you'll love the backyard oasis! A heated saltwater pool includes a shallow sun deck, in-pool chairs and table, electric safety cover, gas heater, and a depth range of 3'-5.5' - with dual exit steps at the deepest end. The pool area is complemented by a concrete patio, a semi-covered deck with included canvas cover, and a covered hot tub. Privacy fencing offers privacy with two entry/exit gates ensures both beauty and function. Updated landscaping, newly painted shutters, new exterior lighting, and a large outdoor storage unit complete the exterior updates. There is so much to love about this stunning Avon Homestead. Don't miss the opportunity to call 1583 Dorset Drive, HOME! Schedule your tour today! Be sure to ask your agent for a full list of Home details and updates. Welcome Home!
Location
State IN
County Hendricks
Rooms
Basement Egress Window(s), Finished, Finished Ceiling, Finished Walls, Full, Storage Space
Kitchen Kitchen Updated
Interior
Interior Features Attic Access, Bath Sinks Double Main, Kitchen Island, Entrance Foyer, Paddle Fan, Pantry, Walk-In Closet(s), Wet Bar, Wood Work Painted
Heating Natural Gas
Cooling Central Air
Fireplaces Number 1
Fireplaces Type Gas Log
Equipment Security System, Security System Owned, Sump Pump
Fireplace Y
Appliance Electric Cooktop, Dishwasher, Disposal, MicroHood, Refrigerator, Bar Fridge, Tankless Water Heater, Water Softener Owned
Exterior
Exterior Feature Lighting, Smart Lock(s), Other
Garage Spaces 2.0
Utilities Available Electricity Connected, Natural Gas Connected, Sewer Connected, Water Connected
View Y/N false
Building
Story Two
Foundation Concrete Perimeter, Poured Concrete
Water Public
Architectural Style Traditional
Structure Type Vinyl With Brick
New Construction false
Schools
Elementary Schools Sycamore Elementary School
Middle Schools Avon Middle School North
High Schools Avon High School
School District Avon Community School Corp
Others
HOA Fee Include Association Home Owners,Maintenance,ParkPlayground,Management,Snow Removal
Ownership Mandatory Fee
Read Less Info
Want to know what your home might be worth? Contact us for a FREE valuation!
Our team is ready to help you sell your home for the highest possible price ASAP

© 2026 All listing information is courtesy of MIBOR Broker Listing Cooperative(R) as distributed by MLS Grid. All rights reserved.
Nearby Locations
GET MORE INFORMATION
