
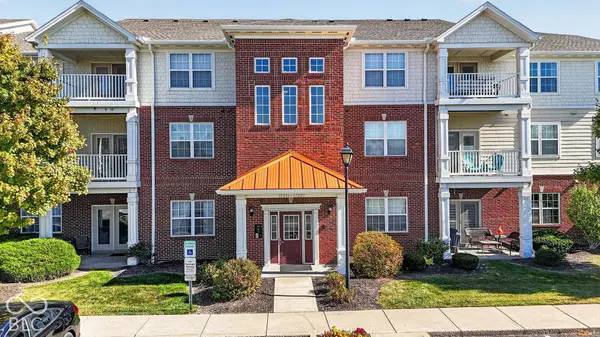
17223 Gunther BLVD #310, Westfield, IN 46074
REQUEST A TOUR If you would like to see this home without being there in person, select the "Virtual Tour" option and your agent will contact you to discuss available opportunities.
In-PersonVirtual Tour
Listed by Heidi Kienholz • Trueblood Real Estate
$230,000
Est. payment /mo
3 Beds
2 Baths
1,379 SqFt

Open House

Sun Oct 25, 1:00pm - 3:00pm

UPDATED:

Key Details

Property Type Condo

Sub Type Condominium

Listing Status Active

Purchase Type For Sale

Square Footage 1,379 sqft

Price per Sqft $166

Subdivision Lancashire At Oak Manor

MLS Listing ID 22132735

Bedrooms 3

Full Baths 2

HOA Fees $327/mo

HOA Y/N Yes

Year Built 2006

Tax Year 2025

Property Sub-Type Condominium

Property Description

It doesn't make sense! How can such a peaceful home, with such private and gorgeous views, be located in the heart of Westfield with every convenience only steps away?!? You'll notice lovely views out every window in this immaculately kept, MOVE-IN READY 3rd-floor condo in coveted Lancashire at Oak Manor. Condo has 3 Bedrooms and 2 Baths, vaulted ceilings, lovely COVERED PATIO and is located CLOSE TO EVERYTHING in Westfield and walking distance to Kroger and restaurants/shopping! Open floorplan features spacious Great Room and Dining Area. Primary en suite has a HUGE WALK-IN CLOSET and private bath. The views continue on the private patio overlooking a well-kept pond with NO neighbors directly behind or above. HVAC is 3-plus years old. Washer/Dryer in laundry room stay as do all the appliances! Opt for a LOW MAINTENANCE lifestyle while living steps away from biking/walking on the MIDLAND TRACE or enjoying the neighborhood GYM and POOL.

Location

State IN

County Hamilton

Rooms

Main Level Bedrooms 3

Kitchen Kitchen Galley

Interior

Interior Features Bath Sinks Double Main, Breakfast Bar, Vaulted Ceiling(s), Paddle Fan, Pantry, Walk-In Closet(s)

Heating Forced Air

Cooling Central Air

Fireplace Y

Appliance Electric Cooktop, Dishwasher, Dryer, Electric Water Heater, Disposal, Microwave, Electric Oven, Refrigerator, Washer, Water Heater

Exterior

Exterior Feature Balcony

Utilities Available Cable Available

View Y/N true

Water Access Desc Public

View Pond, Water

Building

Story One

Foundation Slab

Water Public

Architectural Style Other

Structure Type Brick,Shingle Siding

New Construction false

Schools

Elementary Schools Carey Ridge Elementary School

Middle Schools Westfield Middle School

High Schools Westfield High School

School District Westfield-Washington Schools

Others

HOA Fee Include Association Home Owners,Clubhouse,Entrance Common,Exercise Room,Maintenance Grounds,Maintenance Structure,Maintenance,Management,Snow Removal,Trash

Ownership Mandatory Fee

Virtual Tour https://hotplatemedia.aryeo.com/sites/rxjpnydm/unbranded


Read Less Info
MIBOR MLS

Nearby Locations

GET MORE INFORMATION

AJ Moses

AJ Moses

+1(317) 597-1905

Broker/Owner INDIANA RB18000249

Broker/Owner INDIANA RB18000249

Name

Name

Phone*

Phone

Message