
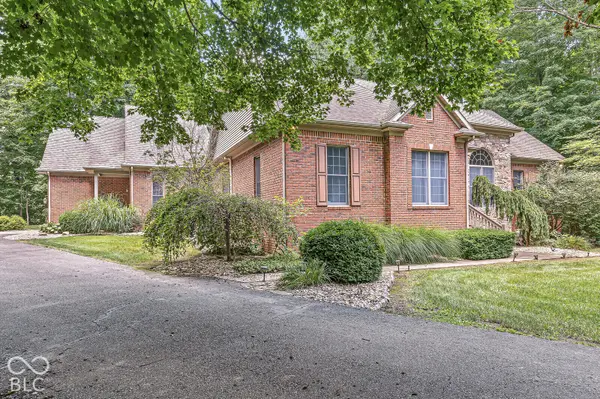
1332 S Oak Ridge LN, Crawfordsville, IN 47933
REQUEST A TOUR If you would like to see this home without being there in person, select the "Virtual Tour" option and your agent will contact you to discuss available opportunities.
In-PersonVirtual Tour
Listed by Casey Hockersmith • F.C. Tucker West Central
$585,000
Est. payment /mo
3 Beds
4 Baths
4,349 SqFt
Save

UPDATED:

Key Details

Property Type Single Family Home

Sub Type Single Family Residence

Listing Status Active

Purchase Type For Sale

Square Footage 4,349 sqft

Price per Sqft $134

Subdivision Oak Ridge

MLS Listing ID 22131474

Bedrooms 3

Full Baths 3

Half Baths 1

HOA Y/N No

Year Built 1999

Tax Year 2025

Lot Size 1.934 Acres

Acres 1.934

Property Sub-Type Single Family Residence

Property Description

Positioned at the quiet end of a small, established subdivision, this custom craftsman-style brick and stone ranch sits on 1.93 wooded acres that offer a private park-like feel. You'll enter into the expansive open great room anchored by a floor-to-ceiling stone gas fireplace, rich natural stained woodwork, and soaring tongue-and-groove ceilings. Large thermal windows flood the home with natural light capturing picturesque views of the surrounding trees. The heart of the home features a generous kitchen with a breakfast bar, formal dining area, and a bright breakfast room with direct access to the back deck. The main-level primary suite serves as a true retreat, complete with dual walk-in closets and a spa-like bath featuring double vanities, a tiled shower, and a deep jet tub. Two additional main-floor bedrooms, a full and half bath, and main floor laundry ensure effortless convenience for family and guests. Expand your living space into the massive finished daylight basement-offering a huge recreation/game room, home office, bedroom, an additional full bath and dedicated storage. Outside, enjoy total tranquility from the covered front porch or main-level back deck overlooking mature trees. Includes a 2-car attached garage. Corporate relocation-owned property-ready for immediate possession!

Location

State IN

County Montgomery

Rooms

Basement Finished Ceiling, Daylight

Main Level Bedrooms 3

Interior

Interior Features Attic Access, Breakfast Bar, Entrance Foyer, Paddle Fan, Pantry, Wood Work Stained

Heating Forced Air, Propane

Cooling Central Air

Fireplaces Number 1

Fireplaces Type Gas Log, Living Room

Equipment Smoke Alarm, Sump Pump

Fireplace Y

Appliance Electric Cooktop, Dishwasher, Microwave, Oven, Propane Water Heater, Refrigerator, Water Softener Owned

Exterior

Garage Spaces 2.0

View Y/N false

Water Access Desc Private

Building

Story One

Foundation Concrete Perimeter

Water Private

Architectural Style Craftsman

Structure Type Brick,Stone

New Construction false

Schools

School District South Montgomery Com Sch Corp


Read Less Info
MIBOR MLS

Nearby Locations

GET MORE INFORMATION

AJ Moses

AJ Moses

+1(317) 597-1905

Broker/Owner INDIANA RB18000249

Broker/Owner INDIANA RB18000249

Name

Name

Phone*

Phone

Message