
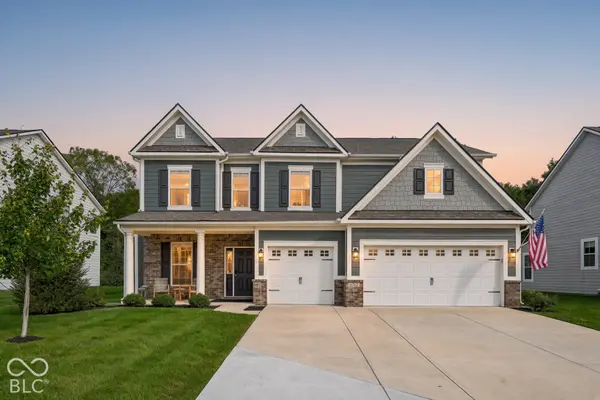
6762 Hidden Meadow PASS, Mccordsville, IN 46055
REQUEST A TOUR If you would like to see this home without being there in person, select the "Virtual Tour" option and your agent will contact you to discuss available opportunities.
In-PersonVirtual Tour
Listed by Patrick Tumbarello • F.C. Tucker Company
$544,900
Est. payment /mo
5 Beds
3 Baths
3,083 SqFt
Save

Open House

Sat Oct 03, 2:00pm - 4:00pm

Sun Oct 04, 1:00pm - 3:00pm

UPDATED:

Key Details

Property Type Single Family Home

Sub Type Single Family Residence

Listing Status Active

Purchase Type For Sale

Square Footage 3,083 sqft

Price per Sqft $176

Subdivision Pine Vail Estates

MLS Listing ID 22127940

Bedrooms 5

Full Baths 3

HOA Fees $650/ann

HOA Y/N Yes

Year Built 2022

Tax Year 2025

Lot Size 10,454 Sqft

Acres 0.24

Property Sub-Type Single Family Residence

Property Description

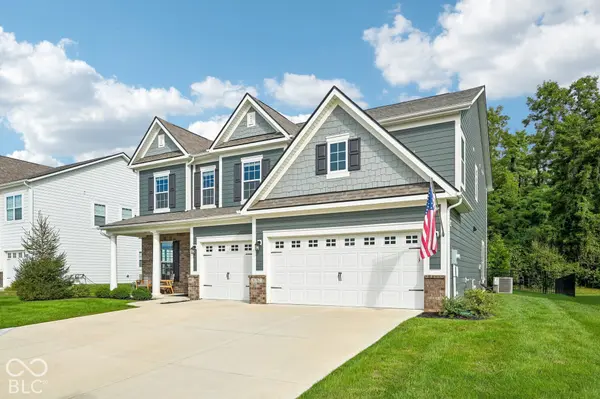
Looking for a tree-lined private backyard to complement your stunning home?! Then don't miss this gorgeous 5-bedroom, 3-full-bath home offering a beautiful open-concept layout and thoughtful upgrades throughout! And do you love the furniture and decor? It's all negotiable as well! The main level features a spacious bedroom and full bathroom, along with a private office tucked behind elegant French doors, perfect for working from home or a quiet flex space. The heart of the home is the breathtaking kitchen, complete with abundant cabinetry, a large island with seating, stainless steel appliances, and a double oven. Beautiful gold light fixtures add the perfect finishing touch and continue into the dining area, creating a warm and cohesive feel throughout the main living space. The kitchen, dining area, and family room flow seamlessly together, with the spacious family room showcasing an abundance of windows and natural light. Just off the garage, the convenient mudroom offers hidden storage to help keep everyday life organized. Upstairs, you'll find a versatile loft, four additional bedrooms including the spacious primary suite, and an upper-level laundry room. The primary suite features a huge walk-in closet and an ensuite bathroom with dual sinks and a walk-in shower. Step outside to enjoy the fully fenced backyard, complete with an extended concrete patio and pergola, perfect for relaxing or entertaining. The tree-lined lot behind the home provides a beautiful backdrop and added privacy. Additional exterior features include a wrought-iron style fence and widened front driveway. A covered front porch welcomes you home, while the 3-car attached garage provides plenty of parking and storage. With its spacious layout, beautiful finishes, thoughtful storage, and inviting outdoor spaces, this home truly has so much to offer!

Location

State IN

County Hancock

Rooms

Main Level Bedrooms 1

Kitchen Kitchen Updated

Interior

Interior Features Attic Access, Bath Sinks Double Main, Breakfast Bar, High Ceilings, Tray Ceiling(s), Kitchen Island, Entrance Foyer, Paddle Fan, Hi-Speed Internet Availbl, In-Law Floorplan, Wired for Data, Pantry, Smart Thermostat, Walk-In Closet(s), Wood Work Painted

Cooling Central Air

Equipment Smoke Alarm

Fireplace Y

Appliance Gas Cooktop, Dishwasher, Dryer, Electric Water Heater, Disposal, Humidifier, MicroHood, Microwave, Oven, Double Oven, Convection Oven, Refrigerator, Washer, Water Softener Owned

Exterior

Garage Spaces 3.0

Utilities Available Cable Available, Natural Gas Connected

View Y/N true

Water Access Desc Public

View Trees/Woods

Building

Story Two

Foundation Slab

Water Public

Architectural Style Traditional

Structure Type Brick,Cement Siding

New Construction false

Schools

Elementary Schools Mccordsville Elementary School

Middle Schools Mt Vernon Middle School

High Schools Mt Vernon High School

School District Mt Vernon Community School Corp

Others

HOA Fee Include Association Home Owners,Insurance,Maintenance,Management,Walking Trails

Ownership Mandatory Fee


Read Less Info
MIBOR MLS

Nearby Locations

GET MORE INFORMATION

AJ Moses

AJ Moses

+1(317) 597-1905

Broker/Owner INDIANA RB18000249

Broker/Owner INDIANA RB18000249

Name

Name

Phone*

Phone

Message