
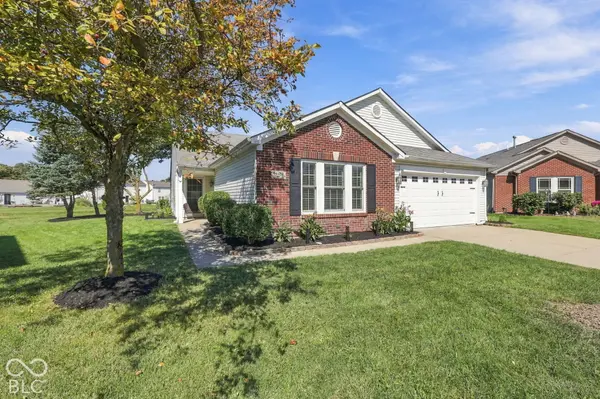
14450 Country Apple CT, Fishers, IN 46038
REQUEST A TOUR If you would like to see this home without being there in person, select the "Virtual Tour" option and your agent will contact you to discuss available opportunities.
In-PersonVirtual Tour
Listed by Beau Gibson • F.C. Tucker Company
$300,000
Est. payment /mo
3 Beds
2 Baths
1,771 SqFt
Save

Open House

Sat Oct 03, 11:00am - 1:00pm

Sun Oct 04, 2:00pm - 4:00pm

UPDATED:

Key Details

Property Type Single Family Home

Sub Type Single Family Residence

Listing Status Active

Purchase Type For Sale

Square Footage 1,771 sqft

Price per Sqft $169

Subdivision Woodberry

MLS Listing ID 22128679

Bedrooms 3

Full Baths 2

HOA Fees $375/ann

HOA Y/N Yes

Year Built 2002

Tax Year 2025

Lot Size 0.260 Acres

Acres 0.26

Property Sub-Type Single Family Residence

Property Description

Welcome to this beautifully appointed 3-bedroom, 2-bath ranch home, perfectly situated on a peaceful cul-de-sac with picturesque pond views. Offering the convenience of all-one-level living, this home combines modern style, thoughtful design, and an inviting indoor-outdoor lifestyle. Step inside to discover vinyl plank flooring throughout and modern character at every turn. Unique accent walls and striking ceiling details add personality and architectural interest, creating spaces that feel both stylish and welcoming. The spacious great room features a cozy gas fireplace, creating the perfect gathering space for relaxing or entertaining. The well-designed layout offers plenty of room for everyday living, while three bedrooms and three full baths provide flexibility for family, guests, or a home office. Step outside to your own private outdoor oasis. Relax around the fire pit, entertain under the gazebo, or simply enjoy peaceful pond views from your backyard. The outdoor setting provides a wonderful extension of the home's living space and a serene place to unwind. Located just minutes from Noblesville, Hamilton Town Center, and I-69, you'll enjoy convenient access to shopping, dining, entertainment, commuting routes, and all that the surrounding area has to offer. One-level living, modern finishes, a gas fireplace, cul-de-sac setting, and a backyard retreat overlooking the pond-this is a must-see!

Location

State IN

County Hamilton

Rooms

Main Level Bedrooms 3

Interior

Interior Features Attic Pull Down Stairs, Bath Sinks Double Main, Breakfast Bar, Paddle Fan, Eat-in Kitchen

Heating Forced Air

Cooling Central Air

Fireplaces Number 1

Fireplaces Type Gas Log

Fireplace Y

Appliance Dishwasher, Dryer, Microwave, Electric Oven, Refrigerator, Washer, Water Heater, Water Softener Owned, Other

Exterior

Garage Spaces 2.0

Water Access Desc Public

Building

Story One

Foundation Slab

Water Public

Architectural Style Traditional

Structure Type Brick,Vinyl Siding

New Construction false

Schools

School District Hamilton Southeastern Schools

Others

Ownership Other/See Remarks


Read Less Info
MIBOR MLS

Nearby Locations

GET MORE INFORMATION

AJ Moses

AJ Moses

+1(317) 597-1905

Broker/Owner INDIANA RB18000249

Broker/Owner INDIANA RB18000249

Name

Name

Phone*

Phone

Message