
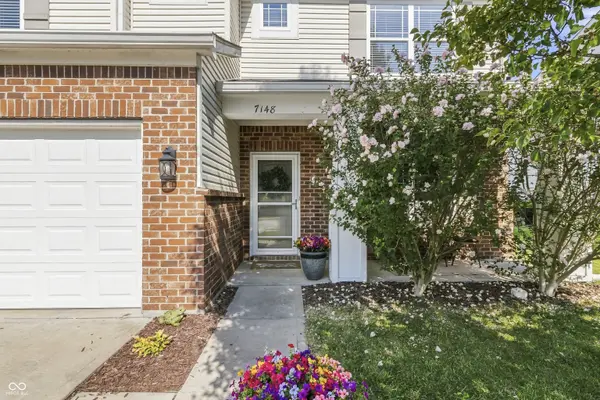
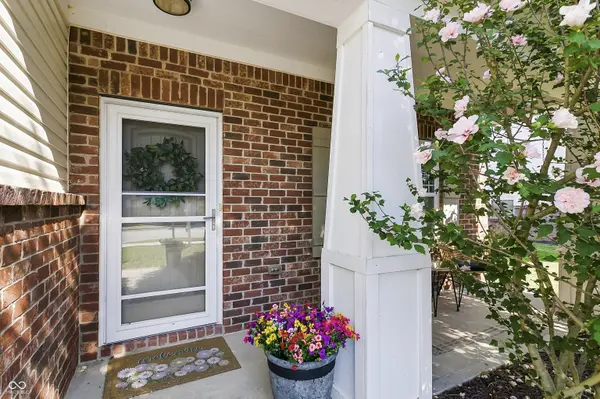
7148 N Chelmsford DR, Mccordsville, IN 46055
REQUEST A TOUR If you would like to see this home without being there in person, select the "Virtual Tour" option and your agent will contact you to discuss available opportunities.
In-PersonVirtual Tour
Listed by Shawna O'Brien • Keller Williams Indpls Metro N
$330,000
Est. payment /mo
4 Beds
3 Baths
2,210 SqFt
Save

UPDATED:

Key Details

Property Type Single Family Home

Sub Type Single Family Residence

Listing Status Active

Purchase Type For Sale

Square Footage 2,210 sqft

Price per Sqft $149

Subdivision Gateway Crossing

MLS Listing ID 22122269

Bedrooms 4

Full Baths 2

Half Baths 1

HOA Fees $750/ann

HOA Y/N Yes

Year Built 2014

Tax Year 2025

Lot Size 8,712 Sqft

Acres 0.2

Property Sub-Type Single Family Residence

Property Description

Start building equity in this developing and appreciating McCordsville market with this 1-owner home, built in 2014 by Prestige Custom Homes in Gateway Crossing - With thoughtful updates, desirable features, a fantastic location AND attractively priced lower than ANY 4-bedroom, 2.5 bath home in the McCordsville/Mt Vernon Schools community. Just 2 houses from the community park and Pool it's ideally located in the heart of McCordsville and within minutes of the exciting new developments happening throughout this rapidly growing community. The open-concept home features NEW carpet upstairs, September 2026, and updated lighting & fresh paint throughout. You'll also find many of the builder's sought-after upgrades, including LVP flooring throughout the main level, granite countertops, a GAS cooktop, 9-foot ceilings, craftsman-style doors, an upstairs laundry room, and a beautiful decorative stair railing. The versatile front living area is currently staged as an office but could easily be used as a formal dining room, additional living space, or whatever best fits your lifestyle. Upstairs, the spacious primary suite offers plenty of room to relax, along with an ensuite bath featuring a separate tub and shower and a walk-in closet. This move-in-ready home is ready for its next owner to start to make memories!

Location

State IN

County Hancock

Interior

Interior Features Attic Access, Bath Sinks Double Main, Kitchen Island, Eat-in Kitchen, Walk-In Closet(s)

Heating Forced Air

Cooling Central Air

Fireplace N

Appliance Dishwasher, Disposal, Microwave, Gas Oven, Refrigerator, Water Heater

Exterior

Exterior Feature Playset

Garage Spaces 2.0

Water Access Desc Public

Building

Story Two

Foundation Slab

Water Public

Architectural Style Traditional

Structure Type Vinyl With Brick

New Construction false

Schools

Middle Schools Mount Vernon Jr High School

High Schools Mount Vernon High School

School District Msd Mount Vernon

Others

Ownership Mandatory Fee


Read Less Info
MIBOR MLS

Nearby Locations

GET MORE INFORMATION

AJ Moses

AJ Moses

+1(317) 597-1905

Broker/Owner INDIANA RB18000249

Broker/Owner INDIANA RB18000249

Name

Name

Phone*

Phone

Message