
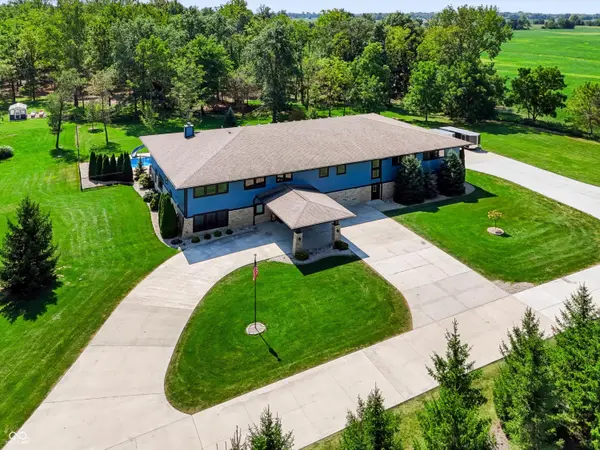
1705 W 246th ST, Sheridan, IN 46069
REQUEST A TOUR If you would like to see this home without being there in person, select the "Virtual Tour" option and your agent will contact you to discuss available opportunities.
In-PersonVirtual Tour
Listed by Fred Nelson • CENTURY 21 Scheetz
$2,788,999
Est. payment /mo
5 Beds
7 Baths
7,354 SqFt
Save

UPDATED:

Key Details

Property Type Single Family Home

Sub Type Single Family Residence

Listing Status Active

Purchase Type For Sale

Square Footage 7,354 sqft

Price per Sqft $379

Subdivision No Subdivision

MLS Listing ID 22124671

Bedrooms 5

Full Baths 4

Half Baths 3

HOA Y/N No

Year Built 2016

Tax Year 2026

Lot Size 14.280 Acres

Acres 14.28

Property Sub-Type Single Family Residence

Property Description

A Rare Retreat on 14.28 Private Acres Step into a one-of-a-kind estate where soaring ceilings, over 10,000 SF of finished space, and resort-caliber recreation come together on nearly 14.3 sprawling acres. Main Residence Two-story luxury home featuring dramatic ceilings, expansive family room, and main-level owner's suite for effortless one-level living. Additional upstairs space offers flexibility for multi-generational living, guests, or dedicated home office. Recreation & Entertainment Showcase recreation room with soaring 20' ceilings and 4'x4' ceramic tile flows seamlessly into substantial workshop and garage. Private sauna, in-ground pool, hot tub, greenhouse, and temperature-controlled treehouse complete the entertainment experience. Outbuildings & Storage Heated detached garage with full bathroom near property entrance. Massive 48'x72' outbuilding with three 12'x14' overhead doors and RV hookup-ideal for car collections, boats, or home-based business. Private shooting range on grounds. The Compound This private retreat is built for entertaining, hobbies, and luxury living. Perfect for a car collection, home business, or multi-generational family-all on nearly 14.3 acres of your own space. Property Highlights 10,000+ SF of finished space 14.28 private acres Two-story residence with main-level owner's suite 20' ceilings in family and recreation rooms In-ground pool, hot tub, sauna Greenhouse and temperature-controlled treehouse Heated detached garage with bathroom 48'x72' outbuilding with RV hookup Private shooting range

Location

State IN

County Hamilton

Rooms

Main Level Bedrooms 1

Interior

Interior Features Attic Access, Bath Sinks Double Main, Built-in Features, High Ceilings, Kitchen Island, Entrance Foyer, Paddle Fan, Handicap Accessible Interior, Hi-Speed Internet Availbl, Eat-in Kitchen, Wired for Data, Pantry, Smart Thermostat, Sauna, Supplemental Storage, Wired for Sound, Walk-In Closet(s), Wet Bar, Wood Work Painted, WoodWorkStain/Painted

Heating Zoned, Electric, Natural Gas, Geothermal, Heat Pump, Radiant Floor

Cooling Central Air, Geothermal, Roof Turbine(s)

Flooring Hardwood

Fireplaces Number 1

Fireplaces Type Gas Log, Great Room

Equipment Iron Filter, Security System, Smoke Alarm

Fireplace Y

Appliance Electric Cooktop, Dishwasher, Down Draft, ENERGY STAR Qualified Appliances, Disposal, Oven, Convection Oven, Electric Oven, Gas Oven, Refrigerator, Tankless Water Heater, Water Purifier, Water Softener Owned

Exterior

Exterior Feature Storage, Smart Lock(s)

Garage Spaces 4.0

Utilities Available Cable Connected, Electricity Connected, Septic System

View Y/N true

Water Access Desc Well,Private

View Trees/Woods

Building

Story Two

Foundation Slab

Water Well, Private

Architectural Style Prairie, Traditional

Structure Type Cement Siding,Stone

New Construction false

Schools

Elementary Schools Sheridan Elementary School

Middle Schools Sheridan Middle School

High Schools Sheridan High School

School District Sheridan Community Schools


Read Less Info
MIBOR MLS

Nearby Locations

GET MORE INFORMATION

AJ Moses

AJ Moses

+1(317) 597-1905

Broker/Owner INDIANA RB18000249

Broker/Owner INDIANA RB18000249

Name

Name

Phone*

Phone

Message