
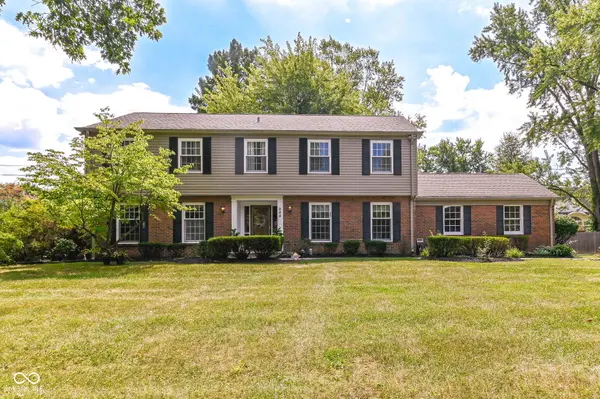
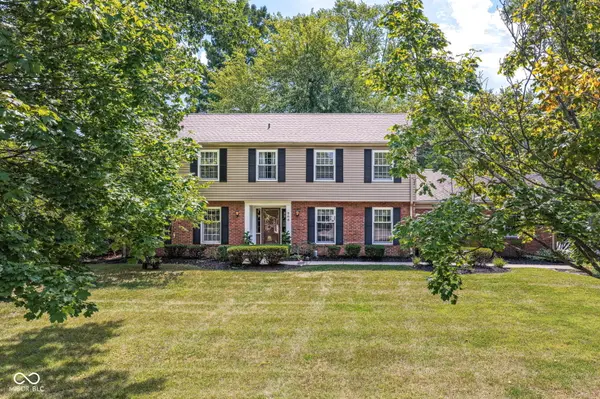
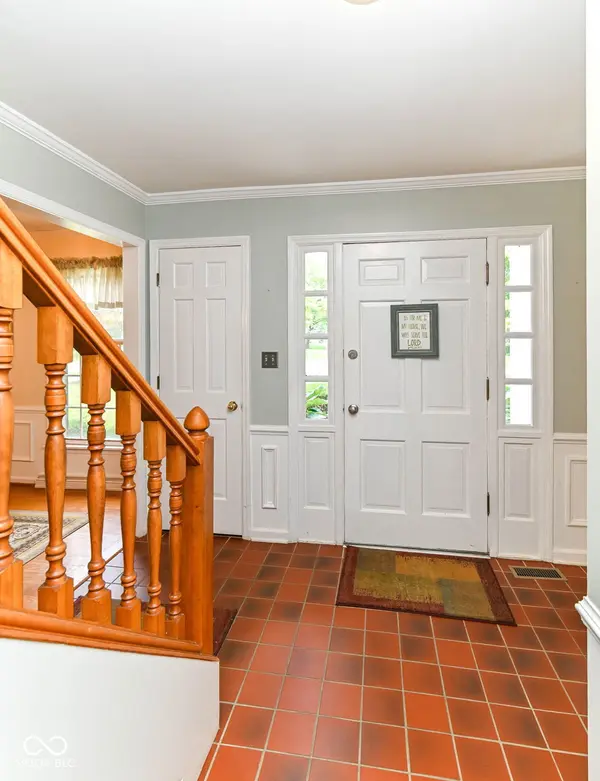
305 Pine DR, Indianapolis, IN 46260
REQUEST A TOUR If you would like to see this home without being there in person, select the "Virtual Tour" option and your agent will contact you to discuss available opportunities.
In-PersonVirtual Tour
Listed by Roberta Dakich • Compass Indiana, LLC
$525,000
Est. payment /mo
4 Beds
3 Baths
3,957 SqFt
Save

UPDATED:

Key Details

Property Type Single Family Home

Sub Type Single Family Residence

Listing Status Active

Purchase Type For Sale

Square Footage 3,957 sqft

Price per Sqft $132

Subdivision Belle Meade Estates

MLS Listing ID 22099635

Bedrooms 4

Full Baths 2

Half Baths 1

HOA Fees $200/ann

HOA Y/N Yes

Year Built 1968

Tax Year 2025

Lot Size 0.530 Acres

Acres 0.53

Property Sub-Type Single Family Residence

Property Description

Nestled in the private Belle Meade subdivision, featuring two entrances including a gated entrance, this spacious 4-bedroom, 2.5-bath home offers 3,651 square feet of living space on over half an acre. Multiple living areas include a welcoming family room with a wood-burning masonry fireplace, formal living and dining rooms, and a partially finished basement with daylight windows and a bonus room. The kitchen features granite countertops, ceramic tile flooring, stainless-steel appliances, and a built-in workstation in the breakfast area. Convenient touches include a laundry chute, double sinks in both full baths, and a laundry room with utility sink. French doors from the family room open to a generous 26' x 23' wood deck overlooking the private backyard, complete with a cozy firepit-perfect for entertaining or relaxing. A long driveway leads to the 562-square-foot back-load 2-car garage, providing plenty of parking. With its private setting, spacious layout, extensive updates, and inviting outdoor spaces, this Belle Meade home is a wonderful place to call home in Washington Township. Roof 2022, HVAC 2023, Water Heater 2025

Location

State IN

County Marion

Rooms

Basement Daylight, Partial, Partially Finished

Kitchen Kitchen Some Updates

Interior

Interior Features Attic Pull Down Stairs, Entrance Foyer, Pantry, Smart Thermostat, Walk-In Closet(s), WoodWorkStain/Painted

Heating Forced Air, Natural Gas

Cooling Central Air

Fireplaces Number 1

Fireplaces Type Family Room, Masonry, Wood Burning

Equipment Sump Pump Dual, Sump Pump w/Backup

Fireplace Y

Appliance Disposal, Gas Water Heater, MicroHood, Microwave, Electric Oven, Refrigerator, Water Heater, Water Softener Rented

Exterior

Exterior Feature Barn Mini, Fire Pit

Garage Spaces 2.0

Utilities Available Electricity Connected, Natural Gas Connected

Water Access Desc Public

Building

Story Two

Foundation Block

Water Public

Architectural Style Traditional

Structure Type Vinyl With Brick

New Construction false

Schools

School District Msd Washington Township

Others

HOA Fee Include Entrance Common,Entrance Private

Ownership Voluntary Fee


Read Less Info
MIBOR MLS

Nearby Locations

GET MORE INFORMATION

AJ Moses

AJ Moses

+1(317) 597-1905

Broker/Owner INDIANA RB18000249

Broker/Owner INDIANA RB18000249

Name

Name

Phone*

Phone

Message