
4214 Otterbein AVE, Indianapolis, IN 46227
REQUEST A TOUR If you would like to see this home without being there in person, select the "Virtual Tour" option and your agent will contact you to discuss available opportunities.
In-PersonVirtual Tour
Listed by RJ Russell • Highgarden Real Estate
$299,900
Est. payment /mo
4 Beds
2 Baths
2,473 SqFt
Save

UPDATED:

Key Details

Property Type Single Family Home

Sub Type Single Family Residence

Listing Status Active

Purchase Type For Sale

Square Footage 2,473 sqft

Price per Sqft $121

Subdivision No Subdivision

MLS Listing ID 22124414

Bedrooms 4

Full Baths 2

HOA Y/N No

Year Built 1925

Tax Year 2025

Lot Size 0.300 Acres

Acres 0.3

Property Sub-Type Single Family Residence

Property Description

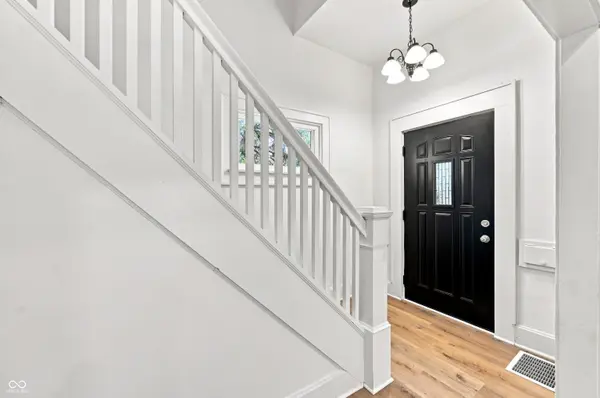
Experience the perfect blend of historic Arts and Crafts character and modern peace of mind in this remodeled 4-bedroom, 2-bath home in Elders University Heights, just steps from the University of Indianapolis campus. Nearly 2,000 square feet of thoughtfully updated living space awaits, featuring complete interior and exterior paint, brand new kitchen and bathrooms, new flooring, updated light fixtures, and countless additional touches throughout...classic charm paired with true modern amenities. Enter the home on the main level showcasing classic trim work and soaring 9 foot ceilings. The kitchen is a showstopper, featuring an abundance of 40-inch cabinetry that delivers storage most homes simply can't match. A formal dining room with a charming window seat sets the stage for gatherings, while a sunroom wrapped in windows and framed by glass French doors offers a bright, versatile retreat perfect as a reading nook, plant room, or quiet escape filled with natural light. A main-level bedroom with French doors and a walk-in closet adds everyday flexibility, functioning beautifully as a private home office or guest suite. Upstairs you'll find generously sized bedrooms, walk-in closets, and the 2nd full bathroom. The basement provides ample additional storage, keeping the home's classic layout clutter-free. Outside, enjoy a fully fenced backyard, a back patio perfect for relaxing or entertaining, a large covered front porch, and mature trees that frame the whole property. Private parking is accessible from the alley, and the home sits on two lots totaling almost a third of an acre. Why settle for new construction when you can move into a fully updated home with a century of character already built in?

Location

State IN

County Marion

Rooms

Basement Daylight, Exterior Entry, Partial, Unfinished

Main Level Bedrooms 1

Interior

Interior Features High Ceilings, Hi-Speed Internet Availbl, Walk-In Closet(s)

Heating Forced Air, Natural Gas

Cooling Central Air

Fireplaces Number 1

Fireplaces Type Living Room

Equipment Smoke Alarm, Sump Pump w/Backup

Fireplace Y

Appliance Disposal, Electric Oven, Range Hood, Refrigerator, Gas Water Heater

Exterior

Utilities Available Cable Available

Water Access Desc Public

Building

Story One and One Half

Foundation Block

Water Public

Architectural Style Craftsman

Structure Type Wood Siding

New Construction false

Schools

School District Indianapolis Public Schools


Read Less Info
MIBOR MLS

Nearby Locations

GET MORE INFORMATION

AJ Moses

AJ Moses

+1(317) 597-1905

Broker/Owner INDIANA RB18000249

Broker/Owner INDIANA RB18000249

Name

Name

Phone*

Phone

Message