
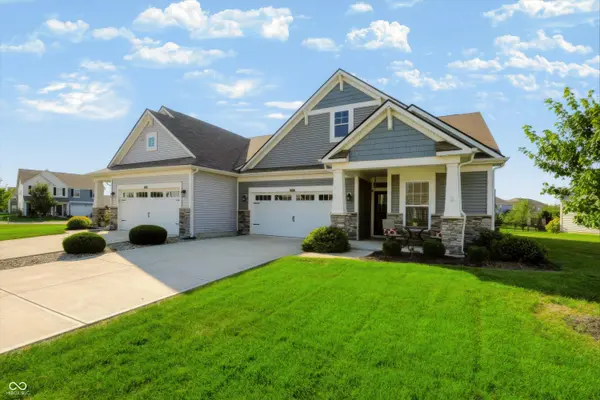
6641 Red Barn DR, Whitestown, IN 46075
REQUEST A TOUR If you would like to see this home without being there in person, select the "Virtual Tour" option and your agent will contact you to discuss available opportunities.
In-PersonVirtual Tour
Listed by Pam Jones • CENTURY 21 Scheetz
$350,000
Est. payment /mo
3 Beds
3 Baths
2,176 SqFt
Save

UPDATED:

Key Details

Property Type Single Family Home

Sub Type Single Family Residence

Listing Status Active

Purchase Type For Sale

Square Footage 2,176 sqft

Price per Sqft $160

Subdivision The Heritage Villas

MLS Listing ID 22124523

Bedrooms 3

Full Baths 3

HOA Fees $155/mo

HOA Y/N Yes

Year Built 2020

Tax Year 2025

Lot Size 7,405 Sqft

Acres 0.17

Property Sub-Type Single Family Residence

Property Description

Enjoy low-maintenance living in this beautifully designed paired patio villa, offering 3 bedrooms and 3 full baths. The thoughtfully planned layout provides convenient main-level living, while the newer roof and mechanical systems offer added peace of mind. A spacious family room with a raised ceiling flows seamlessly into the bright, open kitchen, featuring white cabinetry, stainless steel appliances and a large center island. Just beyond, a charming breakfast area surrounded by windows fills the space with natural light and opens directly to the screened porch. The generous main-level primary suite also offers private access to the screened porch. Its en-suite bath includes dual sinks, a large walk-in shower and a spacious walk-in closet. For added convenience, the laundry room is located just off the primary bath. An additional bedroom and full bath complete the main level. Upstairs, a large bonus room provides flexible space for relaxing, hobbies or guests, along with a third bedroom and full bath with a tub/shower combination. At the end of the day, unwind on the screened porch and enjoy the comfort of this maintenance-free community. Conveniently located near shopping, restaurants and medical offices in the Anson and Whitestown areas.

Location

State IN

County Boone

Rooms

Main Level Bedrooms 2

Kitchen Kitchen Updated

Interior

Interior Features Bath Sinks Double Main, High Ceilings, Kitchen Island, Entrance Foyer, Paddle Fan, Hi-Speed Internet Availbl, Eat-in Kitchen, Pantry, Smart Thermostat, Walk-In Closet(s), Wood Work Painted

Heating Forced Air, Natural Gas

Cooling Central Air

Equipment None

Fireplace Y

Appliance Electric Cooktop, Dishwasher, Disposal, Gas Water Heater, Microwave, Water Heater, Water Softener Owned

Exterior

Garage Spaces 2.0

Utilities Available Cable Available, Electricity Connected, Natural Gas Connected

Water Access Desc Public

Building

Story One and One Half

Foundation Slab

Water Public

Architectural Style Ranch

Structure Type Vinyl With Stone

New Construction false

Schools

Elementary Schools Perry Worth Elementary School

Middle Schools Lebanon Middle School

High Schools Lebanon Senior High School

School District Lebanon Community School Corp

Others

HOA Fee Include Association Home Owners,Entrance Common,Insurance,Maintenance Grounds,Maintenance Structure,Maintenance,Snow Removal

Ownership Mandatory Fee


Read Less Info
MIBOR MLS

Nearby Locations

GET MORE INFORMATION

AJ Moses

AJ Moses

+1(317) 597-1905

Broker/Owner INDIANA RB18000249

Broker/Owner INDIANA RB18000249

Name

Name

Phone*

Phone

Message