
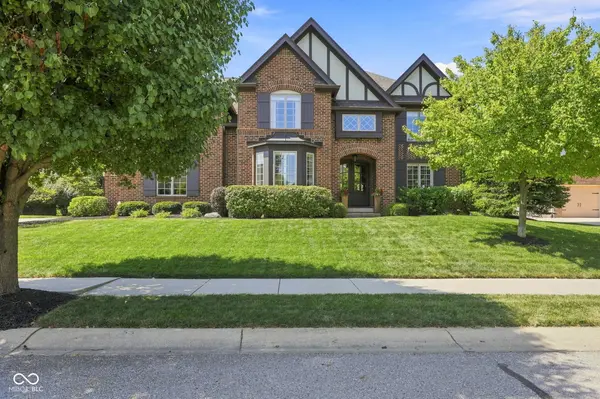
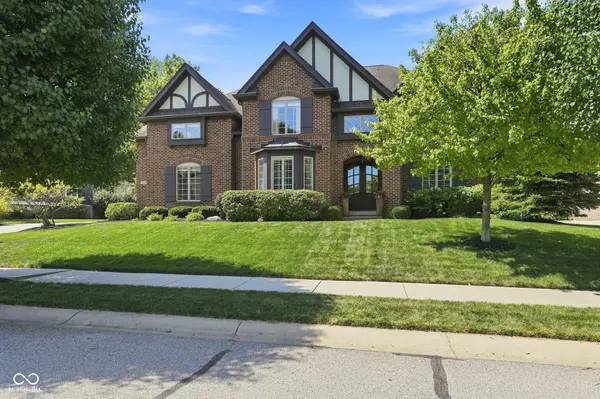
12364 Poplar Bend BLVD, Fishers, IN 46037
REQUEST A TOUR If you would like to see this home without being there in person, select the "Virtual Tour" option and your agent will contact you to discuss available opportunities.
In-PersonVirtual Tour
Listed by Laura Turner • F.C. Tucker Company
$1,090,000
Est. payment /mo
5 Beds
5 Baths
6,091 SqFt
Save

UPDATED:

Key Details

Property Type Single Family Home

Sub Type Single Family Residence

Listing Status Coming Soon

Purchase Type For Sale

Square Footage 6,091 sqft

Price per Sqft $178

Subdivision Woods At Thorpe Creek

MLS Listing ID 22120911

Bedrooms 5

Full Baths 4

Half Baths 1

HOA Fees $1,030/ann

HOA Y/N Yes

Year Built 2008

Tax Year 2025

Lot Size 0.390 Acres

Acres 0.39

Property Sub-Type Single Family Residence

Property Description

Remarkable Rex Brown custom-built residence in the prestigious Woods of Thorpe Creek! Set on a lush, wooded homesite, this exceptional 6,000+ sq ft home blends timeless architecture, refined craftsmanship, and an incredible indoor-outdoor lifestyle. Stately curb appeal welcomes you with a charming front porch and striking double-door entry. Inside, soaring 10-ft ceilings, gleaming hardwood floors, neutral finishes, and abundant custom trim create an elegant yet inviting atmosphere. The grand foyer is flanked by a sophisticated office with custom built-ins and a beautiful dining room, both showcasing exquisite craftsmanship. At the heart of the home, the gourmet kitchen features extensive cabinetry, double ovens, gas range, granite countertops, expansive breakfast bar and island, opening to a sun-filled breakfast room and dramatic great room with coffered ceilings, fireplace wall, and custom built-ins. A well-appointed mudroom with boot bench and cubbies, plus a second home office, adds exceptional functionality just off the 3-car garage. Upstairs, five spacious bedrooms feature walk-in closets with custom wood shelving. A Jack-and-Jill bath connects two bedrooms. Convenient laundry upstairs offers abundant cabinetry and space. Privately positioned at the rear of the home, the luxurious owner's suite overlooks the serene backyard. The spa-inspired bath features a soaking tub, multi-head walk-in shower, raised dual vanities, ample storage, and custom-fitted walk-in closet. The finished lower level offers a second gas fireplace, expansive family/rec room, beautiful bar, exercise room, theater room, full bath, and abundant storage. Outside, the private backyard is an entertainer's dream with a gas firepit, built-in bar area, with seating, perfect for relaxing or hosting guests. Thorpe Creek amenities include a neighborhood pool, basketball court, clubhouse and playground. A truly exceptional custom home where luxury, craftsmanship, and lifestyle come together.

Location

State IN

County Hamilton

Rooms

Basement Ceiling - 9+ feet, Daylight, Egress Window(s), Finished, Storage Space

Kitchen Kitchen Updated

Interior

Interior Features Attic Access, Breakfast Bar, Built-in Features, High Ceilings, Tray Ceiling(s), Vaulted Ceiling(s), Kitchen Island, Entrance Foyer, Paddle Fan, Hi-Speed Internet Availbl, Eat-in Kitchen, Wired for Data, Pantry, Smart Thermostat, Wired for Sound, Walk-In Closet(s), Wet Bar, Wood Work Painted

Heating Forced Air, Natural Gas

Cooling Central Air

Flooring Hardwood

Fireplaces Number 2

Fireplaces Type Basement, Family Room, Gas Log, Gas Starter, Great Room

Equipment Smoke Alarm, Sump Pump w/Backup, Sump Pump Dual

Fireplace Y

Appliance Gas Cooktop, Dishwasher, Down Draft, Dryer, Disposal, Gas Water Heater, Exhaust Fan, Microwave, Oven, Double Oven, Convection Oven, Range Hood, Refrigerator, Bar Fridge, Washer, Water Heater, Water Softener Owned, Wine Cooler

Exterior

Exterior Feature Gas Grill, Fire Pit, Sprinkler System

Garage Spaces 3.0

Utilities Available Cable Available, Electricity Connected, Natural Gas Connected, Water Connected

View Y/N true

Water Access Desc Public

View Trees/Woods

Building

Story Two

Foundation Concrete Perimeter

Water Public

Architectural Style Tudor

Structure Type Brick,Stucco

New Construction false

Schools

Elementary Schools Thorpe Creek Elementary

Middle Schools Hamilton Se Int And Jr High Sch

High Schools Hamilton Southeastern Hs

School District Hamilton Southeastern Schools

Others

HOA Fee Include Association Home Owners,Clubhouse,Entrance Common,Insurance,Maintenance,ParkPlayground,Management,Snow Removal

Ownership Mandatory Fee


Read Less Info
MIBOR MLS

Nearby Locations

GET MORE INFORMATION

AJ Moses

AJ Moses

+1(317) 597-1905

Broker/Owner INDIANA RB18000249

Broker/Owner INDIANA RB18000249

Name

Name

Phone*

Phone

Message