
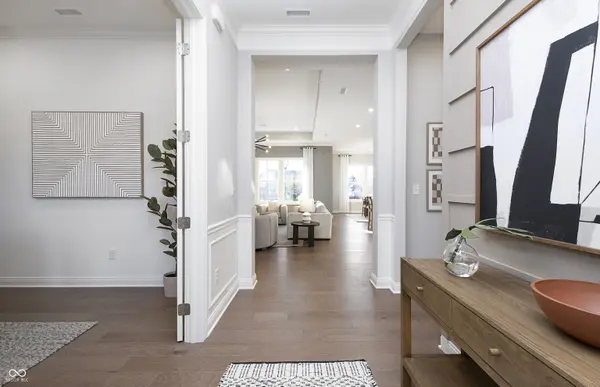
15518 Alydar DR, Westfield, IN 46074
REQUEST A TOUR If you would like to see this home without being there in person, select the "Virtual Tour" option and your agent will contact you to discuss available opportunities.
In-PersonVirtual Tour
Listed by Lisa Kleinke • Pulte Realty of Indiana, LLC
$1,016,000
Est. payment /mo
3 Beds
4 Baths
3,503 SqFt
Save

UPDATED:

Key Details

Property Type Single Family Home

Sub Type Single Family Residence

Listing Status Pending

Purchase Type For Sale

Square Footage 3,503 sqft

Price per Sqft $290

Subdivision Kimblewick

MLS Listing ID 22124466

Bedrooms 3

Full Baths 3

Half Baths 1

HOA Fees $354/mo

HOA Y/N Yes

Year Built 2026

Tax Year 2025

Lot Size 0.260 Acres

Acres 0.26

Property Sub-Type Single Family Residence

Property Description

Welcome to the Stellar floor plan by Del Webb, where luxury, comfort, and thoughtful design come together in the highly desirable Kimblewick community of Westfield. This beautifully upgraded home features 3 bedrooms, 3.5 baths, a private flex room with French doors, a spacious loft, and a bright sunroom that enhances the open-concept living space. The gourmet kitchen is designed to impress with KitchenAid gas appliances including double ovens, a wood canopy hood, farmhouse sink, upgraded cabinetry, under-cabinet lighting, expansive island, and stylish finishes throughout. The gathering room centers around a cozy fireplace and flows seamlessly into the cafe dining area, creating an ideal setting for both everyday living and entertaining. The owner's suite offers a private retreat with a tray ceiling, luxurious bath, and generous walk-in closet, while the second-floor loft, additional bedroom, and full bath provide flexible space for guests or hobbies. Enjoy the outdoors from the covered patio and appreciate premium upgrades throughout, including luxury hard-surface flooring, matte black fixtures and hardware, solid-core doors, upgraded trim, smart home technology, whole-home Wi-Fi, two-zone HVAC, EV charging prewire, tankless water heater, and a finished garage. Stunning curb appeal is highlighted by the Northern Craftsman elevation, black windows, decorative glass front door, four-sided brick wrap, and spacious three-car garage, making this exceptional home a perfect blend of elegance and low-maintenance Del Webb living.

Location

State IN

County Hamilton

Rooms

Main Level Bedrooms 2

Interior

Interior Features High Ceilings, Tray Ceiling(s), Walk-In Closet(s)

Cooling Central Air

Fireplaces Number 1

Fireplaces Type Great Room

Fireplace Y

Appliance Gas Cooktop, Dishwasher, Disposal, Microwave, Oven, Gas Oven

Exterior

Garage Spaces 3.0

View Y/N true

Water Access Desc Public

Building

Story One Leveland + Loft

Foundation Slab

Water Public

Architectural Style Craftsman

Structure Type Brick,Cement Siding

New Construction true

Schools

Elementary Schools Shamrock Springs Elementary School

Middle Schools Westfield Middle School

High Schools Westfield High School

School District Westfield-Washington Schools

Others

HOA Fee Include Association Builder Controls,Clubhouse,Common Cable,Exercise Room,Irrigation,Lawncare,Maintenance Grounds,Management

Ownership Mandatory Fee


Read Less Info
MIBOR MLS

Nearby Locations

GET MORE INFORMATION

AJ Moses

AJ Moses

+1(317) 597-1905

Broker/Owner INDIANA RB18000249

Broker/Owner INDIANA RB18000249

Name

Name

Phone*

Phone

Message