
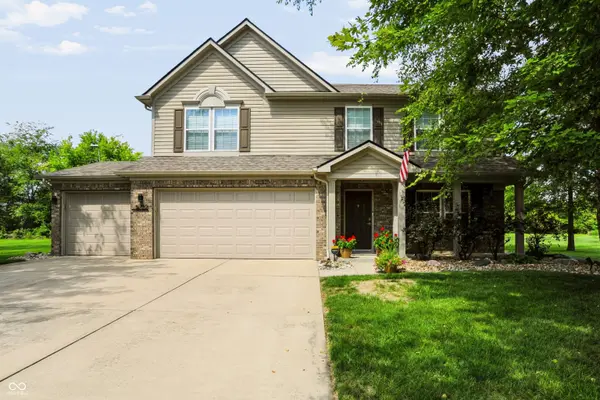
5722 W Woodstock TRL, Mccordsville, IN 46055
REQUEST A TOUR If you would like to see this home without being there in person, select the "Virtual Tour" option and your agent will contact you to discuss available opportunities.
In-PersonVirtual Tour
Listed by Steve Lew • Steve Lew Real Estate Group, LLC
$405,000
Est. payment /mo
3 Beds
3 Baths
2,316 SqFt
Save

UPDATED:

Key Details

Property Type Single Family Home

Sub Type Single Family Residence

Listing Status Active

Purchase Type For Sale

Square Footage 2,316 sqft

Price per Sqft $174

Subdivision Woodhaven

MLS Listing ID 22124400

Bedrooms 3

Full Baths 2

Half Baths 1

HOA Fees $540/ann

HOA Y/N Yes

Year Built 2005

Tax Year 2025

Lot Size 0.360 Acres

Acres 0.36

Property Sub-Type Single Family Residence

Property Description

Welcome to this meticulously maintained 3-bedroom, 2.5-bath home situated on one of the largest lots in the neighborhood at the end of a quiet cul-de-sac. From the moment you step inside, you'll appreciate the upscale finishes and thoughtful design, highlighted by a stunning custom feature wall in the entry and beautiful ceramic tile flooring throughout the main level. The inviting living room is centered around a gas fireplace with a custom tile surround, creating the perfect gathering space. The impressive kitchen is designed to impress with premium quartz countertops, a large center island featuring a dramatic waterfall edge, a stylish tile backsplash, a new gas range, stainless steel appliances, a spacious walk-in pantry, and a breakfast bar that opens to the living area for effortless entertaining. Upstairs, you'll find a generous loft that provides the perfect space for a second living area, playroom, or home office. The spacious primary suite offers vaulted ceilings, a luxurious ensuite bath with a double vanity, custom tiled shower, freestanding soaking tub, and an oversized walk-in closet. Two additional bedrooms and a full bathroom complete the upper level. Step out back and relax in your own private retreat featuring a massive covered patio with a freshly painted trim and newly varnished ceiling, and a hot tub-ideal for entertaining or unwinding after a long day. Beyond the patio, you'll enjoy a garden and adjoining green space maintained by the HOA, providing additional privacy and beauty without the upkeep. This home has been exceptionally cared for with numerous recent updates, including a new roof and gutters (2023), epoxy-coated garage floors, insulated garage doors, resealed windows with new trim, a freshly serviced HVAC system, a new French door leading to the backyard, new toilets with bidets, a Nest thermostat, and a whole-home water filtration system. Combining luxury finishes, quality updates, and one of the best lots in the neighborhood.

Location

State IN

County Hancock

Rooms

Kitchen Kitchen Updated

Interior

Interior Features Vaulted Ceiling(s), Walk-In Closet(s), Eat-in Kitchen, Kitchen Island, Pantry

Heating Forced Air, Natural Gas

Cooling Central Air

Fireplaces Number 1

Fireplaces Type Family Room

Equipment Smoke Alarm

Fireplace Y

Appliance Dishwasher, Disposal, Gas Water Heater, Microwave, Gas Oven, Refrigerator, Water Softener Owned

Exterior

Garage Spaces 3.0

Water Access Desc Public

Building

Story Two

Foundation Slab

Water Public

Architectural Style Traditional

Structure Type Vinyl With Brick

New Construction false

Schools

School District Mt Vernon Community School Corp

Others

HOA Fee Include Other

Ownership Mandatory Fee


Read Less Info
MIBOR MLS

Nearby Locations

GET MORE INFORMATION

AJ Moses

AJ Moses

+1(317) 597-1905

Broker/Owner INDIANA RB18000249

Broker/Owner INDIANA RB18000249

Name

Name

Phone*

Phone

Message