
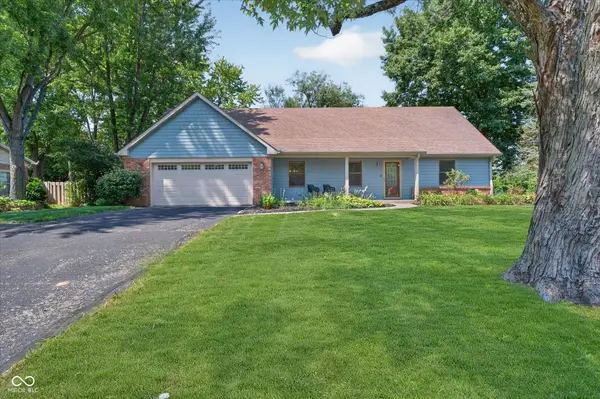
242 Beechmont DR, Carmel, IN 46032
REQUEST A TOUR If you would like to see this home without being there in person, select the "Virtual Tour" option and your agent will contact you to discuss available opportunities.
In-PersonVirtual Tour
Listed by Blake Cardenas • CENTURY 21 Scheetz
$549,900
Est. payment /mo
4 Beds
3 Baths
3,054 SqFt
Save

UPDATED:

Key Details

Property Type Single Family Home

Sub Type Single Family Residence

Listing Status Active

Purchase Type For Sale

Square Footage 3,054 sqft

Price per Sqft $180

Subdivision Harrowgate

MLS Listing ID 22122919

Bedrooms 4

Full Baths 3

HOA Y/N No

Year Built 1963

Tax Year 2025

Lot Size 0.340 Acres

Acres 0.34

Property Sub-Type Single Family Residence

Property Description

Welcome to 242 Beechmont Drive-an updated 4-bedroom, 3-full-bath home in the heart of Carmel, just steps from the Greyhound Trail, providing convenient access to Carmel's extensive trail system and the Monon Greenway. Enjoy being minutes from the Arts & Design District, Carmel High School and all that downtown Carmel has to offer! The flexible floor plan features a main-level primary suite with remodeled bath, plus a second main-level bedroom and full bath. The updated kitchen opens to the family room, while the basement offers additional living space and storage. Step outside to a spacious, fully fenced backyard surrounded by mature trees with a large stamped-concrete patio-perfect for entertaining. Major improvements include HardiePlank siding, Pella windows, roof, A/C, appliances and more. Attached 2-car garage and NO HOA complete this move-in-ready Carmel home!

Location

State IN

County Hamilton

Rooms

Basement Partial, Unfinished, Interior Entry

Main Level Bedrooms 2

Kitchen Kitchen Updated

Interior

Interior Features Attic Access, Bath Sinks Double Main, Walk-In Closet(s)

Heating Forced Air, Natural Gas

Cooling Central Air, Attic Fan

Flooring Hardwood

Fireplaces Number 1

Fireplaces Type Living Room, Wood Burning

Equipment Dehumidifier, Radon System, Sump Pump

Fireplace Y

Appliance Gas Cooktop, Dryer, Disposal, Gas Oven, Range Hood, Refrigerator, Washer, Water Softener Owned

Exterior

Exterior Feature Storage Shed

Garage Spaces 2.0

Utilities Available Electricity Connected, Natural Gas Connected, Water Connected

View Y/N true

Water Access Desc Public

View Neighborhood

Building

Story Two

Foundation Block

Water Public

Architectural Style Traditional

Structure Type Brick,Cement Siding,Shingle Siding

New Construction false

Schools

Elementary Schools Carmel Elementary School

Middle Schools Carmel Middle School

High Schools Carmel High School

School District Carmel Clay Schools


Read Less Info
MIBOR MLS

Nearby Locations

GET MORE INFORMATION

AJ Moses

AJ Moses

+1(317) 597-1905

Broker/Owner INDIANA RB18000249

Broker/Owner INDIANA RB18000249

Name

Name

Phone*

Phone

Message