
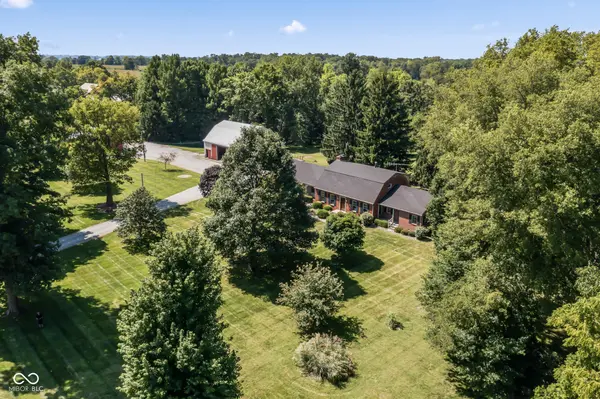
2903 S 800 E, Waldron, IN 46182
REQUEST A TOUR If you would like to see this home without being there in person, select the "Virtual Tour" option and your agent will contact you to discuss available opportunities.
In-PersonVirtual Tour
Listed by Jill Turner • Carpenter, REALTORS®
$910,000
Est. payment /mo
4 Beds
3 Baths
3,957 SqFt

UPDATED:

Key Details

Property Type Single Family Home

Sub Type Single Family Residence

Listing Status Active

Purchase Type For Sale

Square Footage 3,957 sqft

Price per Sqft $229

Subdivision No Subdivision

MLS Listing ID 22118113

Bedrooms 4

Full Baths 3

HOA Y/N No

Year Built 1965

Tax Year 2025

Lot Size 7.960 Acres

Acres 7.96

Property Sub-Type Single Family Residence

Property Description

A truly unique opportunity to own an extraordinary 8-acre estate! Set against a stunning, serene wooded backdrop with a creek on the property, this lovingly cared-for brick home is a rare find that seamlessly blends traditional charm and character with incredible modern flexibility. Enjoy absolute peace of mind with updates including a new roof and newer windows, along with serviced HVAC mechanicals, baseboard heating, and NATURAL GAS WELL HEATS THE HOME. Step inside to find gleaming hardwood floors, plush new carpets, and generously sized living, dining, and family rooms that are perfect for entertaining. The beautifully updated kitchen boasts a convenient pantry and flows easily into the main living areas. Cozy up during the colder months by one of the home's two beautiful fireplaces-one anchoring the inviting family room, and an additional fireplace in the expansive basement, which also provides fantastic storage space. A true standout feature is the thoughtful 2010 addition. Connected via a versatile den/office, this wing serves as an exceptional main-level primary suite or the ideal in-law quarters. It features a huge walk-in closet, separate private entrances to both the front and back of the home, and a large en-suite full bathroom equipped with its own second washer and dryer setup. (The home also features a separate, large primary laundry room!) Upstairs, the classic charm continues with unique hardwood flooring beautifully preserved in all the upstairs bedrooms. Outside, the serene, wooded setting offers ultimate privacy, complete with two well-maintained outbuildings ready for your animals, hobbies, workshop, or equipment storage. Despite the absolute tranquility, you are perfectly positioned just 2 miles from I-74, offering a quick 15-minute drive to Shelbyville and a seamless 45-minute commute to downtown Indianapolis. Don't miss this rare blend of acreage, outdoor activities, and option for multi-generational living!

Location

State IN

County Shelby

Rooms

Main Level Bedrooms 1

Kitchen Kitchen Updated

Interior

Interior Features Attic Access, Built-in Features, Entrance Foyer, In-Law Floorplan, Eat-in Kitchen, Pantry

Heating Baseboard, Forced Air, Hot Water

Cooling Central Air

Flooring Hardwood

Fireplaces Number 2

Fireplaces Type Basement, Library

Fireplace Y

Appliance Electric Cooktop, Dishwasher, Dryer, Disposal, Oven, Refrigerator, Washer

Exterior

Exterior Feature Barn Pole, Storage

Garage Spaces 1.0

View Y/N true

Water Access Desc Private

View Trees/Woods

Building

Story Two

Foundation Block

Water Private

Architectural Style Traditional

Structure Type Brick

New Construction false

Schools

School District Shelby Eastern Schools

Others

Virtual Tour https://www.homeforsale.at/2903_S_800_kzyrzt-72j7?show_listing_video=1


Read Less Info
MIBOR MLS

Nearby Locations

GET MORE INFORMATION

AJ Moses

AJ Moses

+1(317) 597-1905

Broker/Owner INDIANA RB18000249

Broker/Owner INDIANA RB18000249

Name

Name

Phone*

Phone

Message