
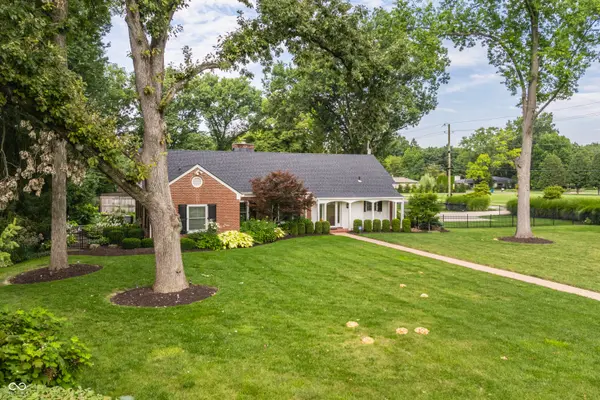
7480 N Illinois ST, Indianapolis, IN 46260
REQUEST A TOUR If you would like to see this home without being there in person, select the "Virtual Tour" option and your agent will contact you to discuss available opportunities.
In-PersonVirtual Tour
Listed by Andy Deemer • F.C. Tucker Company
$1,700,000
Est. payment /mo
5 Beds
5 Baths
4,521 SqFt
Save

UPDATED:

Key Details

Property Type Single Family Home

Sub Type Single Family Residence

Listing Status Active

Purchase Type For Sale

Square Footage 4,521 sqft

Price per Sqft $376

Subdivision Meridian Hills

MLS Listing ID 22121252

Bedrooms 5

Full Baths 3

Half Baths 2

HOA Y/N No

Year Built 1951

Tax Year 2025

Lot Size 1.020 Acres

Acres 1.02

Property Sub-Type Single Family Residence

Property Description

Timeless Cape Cod charm meets extensively updated living in this exceptional Meridian Hills home. Set on a beautifully landscaped 1+ acre lot, this meticulously maintained property has been thoughtfully improved throughout since 2013, blending classic architecture with updated interiors, significant enhancements and beautifully designed outdoor living. The desirable main-level primary suite includes dual walk-in closets and an updated bath with soaking tub, step-in steam shower and new carpet. Hardwood floors flow throughout the main living areas, including the updated gourmet kitchen with a large center island, white cabinetry, granite countertops and newer appliances. An expanded walk-in pantry provides exceptional storage and space for a dedicated coffee bar. The kitchen opens to a light-filled breakfast room and expansive family room with fireplace and walls of windows. Pella sliding doors lead to an expanded paver patio with fire pit and gas line for grilling, overlooking the private, professionally landscaped backyard. A gracious dining room with built-in glass shelving and a separate living room with fireplace provide additional entertaining spaces. Upstairs, four additional bedrooms, two updated full baths and a new half bath continue the home's fresh, cohesive feel. A large finished bonus room and abundant attic storage add flexibility. Additional improvements include a new roof in 2025, custom draperies and Hunter Douglas window treatments throughout, and an oversized three-car garage with epoxy flooring and extensive built-in storage. Ideally located near shopping, dining, parks and the Monon Trail, and directly across from St. Luke's School. A rare opportunity to own an extensively updated home on an exceptional lot in the heart of Meridian Hills.

Location

State IN

County Marion

Rooms

Main Level Bedrooms 1

Kitchen Kitchen Updated

Interior

Interior Features Attic Access, Built-in Features, Hi-Speed Internet Availbl, Pantry, Wood Work Painted

Heating Forced Air

Cooling Central Air

Flooring Hardwood

Fireplaces Number 2

Fireplaces Type Gas Log, Great Room, Living Room, Wood Burning

Equipment Irrigation Equipment, Security System Owned, Smoke Alarm

Fireplace Y

Appliance Gas Cooktop, Dishwasher, Disposal, Gas Water Heater, Exhaust Fan, Microwave, Double Oven, Electric Oven, Refrigerator

Exterior

Exterior Feature Sprinkler System

Garage Spaces 3.0

Utilities Available Cable Available, Natural Gas Connected, Sewer Connected, Water Connected

Water Access Desc Public

Building

Story Two

Foundation Crawl Space

Water Public

Architectural Style Cape Cod

Structure Type Brick,Wood Siding

New Construction false

Schools

School District Msd Washington Township


Read Less Info
MIBOR MLS

Nearby Locations

GET MORE INFORMATION

AJ Moses

AJ Moses

+1(317) 597-1905

Broker/Owner INDIANA RB18000249

Broker/Owner INDIANA RB18000249

Name

Name

Phone*

Phone

Message