
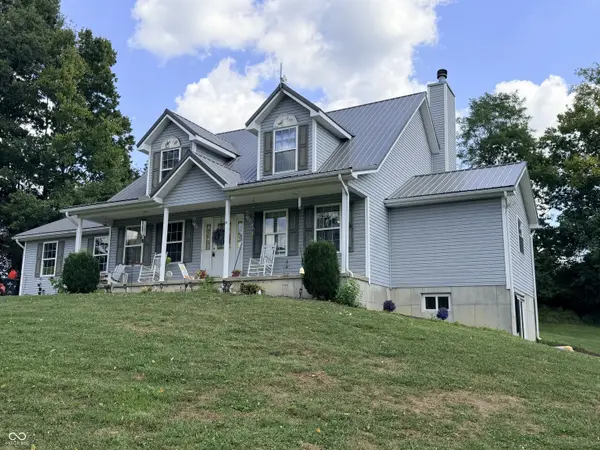
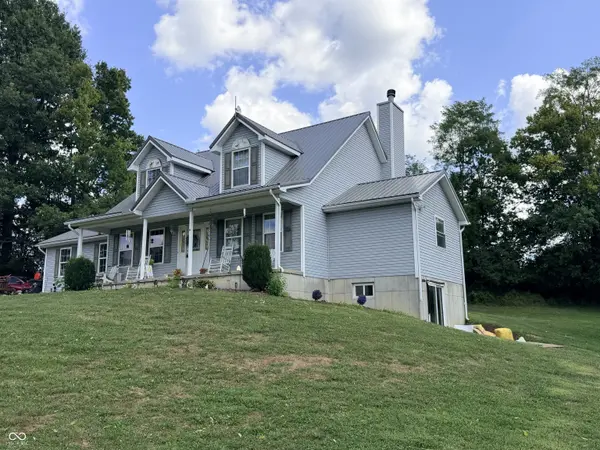
14571 Oatman Hill RD, Rising Sun, IN 47040
REQUEST A TOUR If you would like to see this home without being there in person, select the "Virtual Tour" option and your agent will contact you to discuss available opportunities.
In-PersonVirtual Tour
Listed by Deanna Hill • Plum Tree Realty
$450,000
Est. payment /mo
3 Beds
3 Baths
4,354 SqFt
Save

Open House

Sun Nov 01, 12:00pm - 2:00pm

UPDATED:

Key Details

Property Type Single Family Home

Sub Type Single Family Residence

Listing Status Active

Purchase Type For Sale

Square Footage 4,354 sqft

Price per Sqft $103

Subdivision No Subdivision

MLS Listing ID 22123438

Bedrooms 3

Full Baths 2

Half Baths 1

HOA Y/N No

Year Built 2004

Tax Year 2025

Property Sub-Type Single Family Residence

Property Description

MOTIVATED SELLERS! NEW ACREAGE ADDED - NOW 10+ACRES! See photo of included acreage and owners are willing to negotiate to fit your needs. This custom build home on 10 acres now includes both ponds. If you have been waiting for a home that gives you space, character, and a little slice of your own private paradise, this custom-built 2-story home deserves a spot at the top of your list. Sitting on 10 beautiful acres with a pond right out your front door, and another to the side of the house right outside the walkout basement, this is the kind of setting that makes you want to slow down, stay awhile, and enjoy where you live. Inside, the spacious living room immediately steals the show with soaring cathedral ceilings and a wood-burning fireplace which is the perfect backdrop for cozy evenings and holiday gatherings. The home offers 3 bedrooms, 2 baths, with generously sized closets throughout. Find more reasons to love it when you schedule your showing!

Location

State IN

County Switzerland

Rooms

Basement Partial, Unfinished

Main Level Bedrooms 1

Interior

Interior Features Cathedral Ceiling(s), Paddle Fan, Hi-Speed Internet Availbl, Eat-in Kitchen, Walk-In Closet(s)

Heating Electric, Forced Air

Cooling Central Air

Fireplaces Number 1

Fireplaces Type Wood Burning

Fireplace Y

Appliance Dishwasher, Microwave, Electric Oven, Range Hood, Refrigerator, Water Softener Owned

Exterior

Garage Spaces 2.0

View Y/N true

Water Access Desc Public

View Pond, Trees/Woods

Building

Story One and One Half

Foundation Concrete Perimeter

Water Public

Architectural Style Traditional

Structure Type Vinyl Siding

New Construction false

Schools

School District Switzerland County School Corp


Read Less Info
MIBOR MLS

Nearby Locations

GET MORE INFORMATION

AJ Moses

AJ Moses

+1(317) 597-1905

Broker/Owner INDIANA RB18000249

Broker/Owner INDIANA RB18000249

Name

Name

Phone*

Phone

Message