
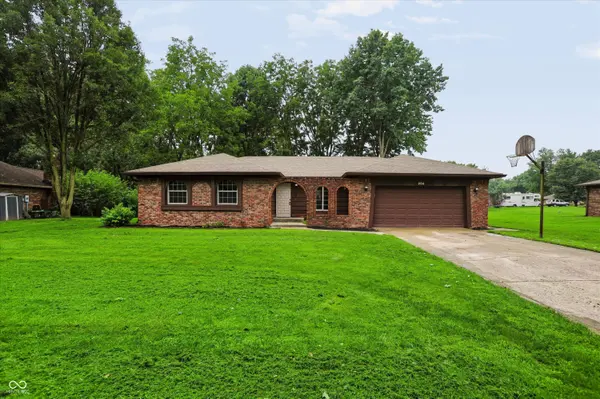
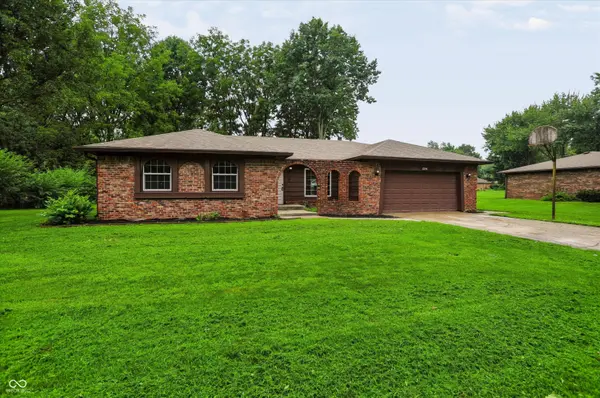
254 Summit Ridge DR, Greenwood, IN 46142
REQUEST A TOUR If you would like to see this home without being there in person, select the "Virtual Tour" option and your agent will contact you to discuss available opportunities.
In-PersonVirtual Tour
Listed by Mark Clarey • Keller Williams Indy Metro Partners
$335,000
Est. payment /mo
3 Beds
2 Baths
1,500 SqFt
Save

Open House

Sat Aug 15, 12:00am - 2:00pm

Sun Aug 16, 12:00am - 2:00pm

UPDATED:

Key Details

Property Type Single Family Home

Sub Type Single Family Residence

Listing Status Active

Purchase Type For Sale

Square Footage 1,500 sqft

Price per Sqft $223

Subdivision Fairview Heights

MLS Listing ID 22120315

Bedrooms 3

Full Baths 2

HOA Y/N No

Year Built 1975

Tax Year 2025

Lot Size 0.490 Acres

Acres 0.49

Property Sub-Type Single Family Residence

Property Description

Discover a lifestyle of comfort and ease at 254 Summit Ridge DR in GREENWOOD, IN. This attractive single-family ranch, built in 1975, offers 1500 square feet of thoughtfully designed living space, all in great condition. The heart of this home is an open-plan kitchen, seamlessly connecting to the living room, creating an inviting space for daily living and entertaining. The two full bathrooms are well-appointed, with one featuring a double vanity for added convenience and a walk-in shower, providing a spa-like experience. With three comfortable bedrooms, this single-story residence offers ample private space. An attached garage provides direct access and practical storage solutions, while a patio extends the living area outdoors, perfect for enjoying the expansive 21519 square foot lot. Experience the blend of classic design and modern living in this appealing property.

Location

State IN

County Johnson

Rooms

Main Level Bedrooms 3

Interior

Interior Features Attic Pull Down Stairs, High Ceilings, Wood Work Stained

Heating Forced Air, Natural Gas

Cooling Central Air

Fireplaces Number 1

Fireplaces Type Gas Log

Fireplace Y

Appliance Dishwasher, Gas Water Heater, Exhaust Fan, Electric Oven, Refrigerator

Exterior

Garage Spaces 2.0

Utilities Available Natural Gas Connected, Septic System

Water Access Desc Public

Building

Story One

Foundation Block

Water Public

Architectural Style Ranch

Structure Type Brick

New Construction false

Schools

High Schools Center Grove High School

School District Center Grove Community School Corp


Read Less Info
MIBOR MLS

Nearby Locations

GET MORE INFORMATION

AJ Moses

AJ Moses

+1(317) 597-1905

Broker/Owner | License ID: RB18000249

Broker/Owner License ID: RB18000249

Name

Name

Phone*

Phone

Message