
4330 Garden Trace DR, Indianapolis, IN 46268
REQUEST A TOUR If you would like to see this home without being there in person, select the "Virtual Tour" option and your agent will contact you to discuss available opportunities.
In-PersonVirtual Tour
Listed by Erin Hundley • Compass Indiana, LLC
$297,495
Est. payment /mo
3 Beds
3 Baths
1,814 SqFt
Save

UPDATED:

Key Details

Property Type Single Family Home

Sub Type Single Family Residence

Listing Status Active

Purchase Type For Sale

Square Footage 1,814 sqft

Price per Sqft $163

Subdivision Ashton Place

MLS Listing ID 22115543

Bedrooms 3

Full Baths 2

Half Baths 1

HOA Fees $100/mo

HOA Y/N Yes

Year Built 2026

Tax Year 2025

Lot Size 3,049 Sqft

Acres 0.07

Property Sub-Type Single Family Residence

Property Description

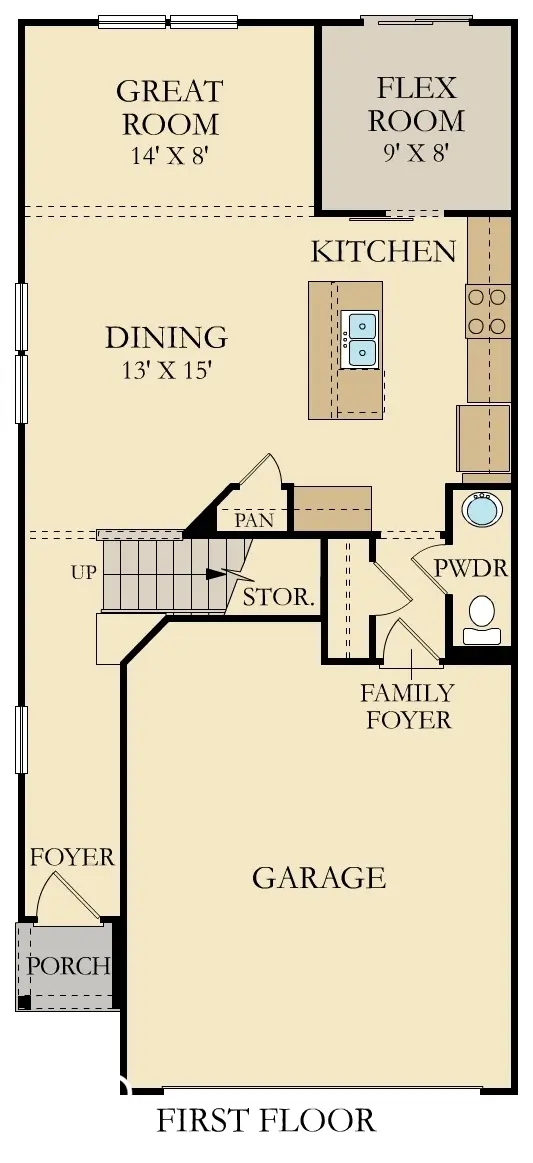
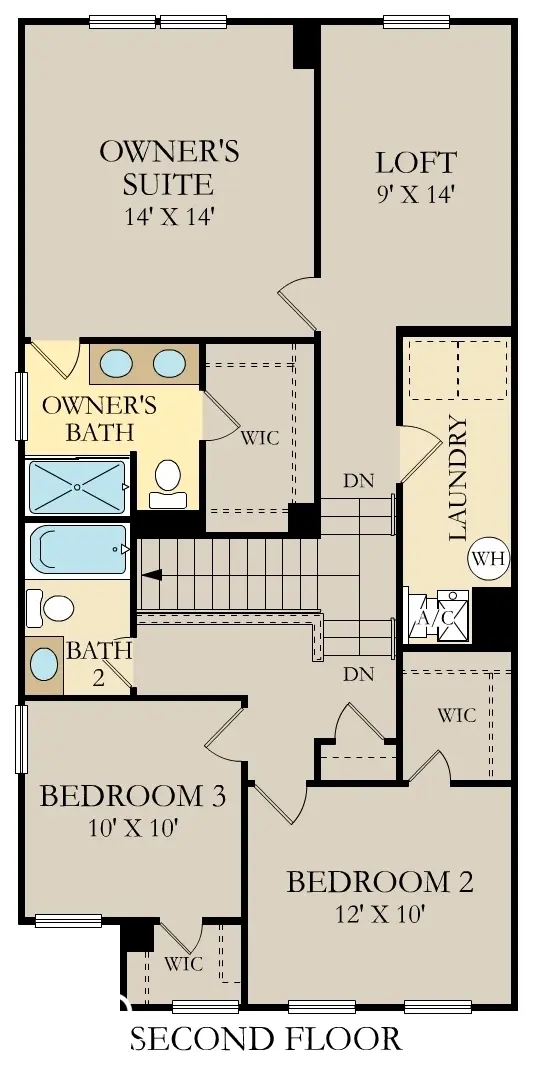
Duplex is a new series of paired homes for sale, coming soon to Ashton Place in Indianapolis, IN. Enjoy convenient proximity to nearby recreation destinations like Eagle Creek Park, a 5,000-acre nature facility ready for hiking, fishing, sailing and skiing. Charming downtown Indianapolis is just 13 miles away, making it easy to enjoy local shopping, dining and entertainment options. Plus, year-round, family-friendly fun is a short drive away at the Newfields Art Museum. This two-story townhome-style condo is ideal for those who need space and flexibility. On the first floor is the open living area with a kitchen, family room and dining area, plus a convenient flex room in the back of the home. Upstairs are three bedrooms, including the owner's suite, as well as a laundry room and a loft, which can be used as a living area or home office. *Photos/Tour of model may show features not selected in home.

Location

State IN

County Marion

Interior

Interior Features Walk-In Closet(s), Wood Work Painted, Kitchen Island, Pantry, Smart Thermostat

Cooling Central Air

Equipment Smoke Alarm

Fireplace N

Appliance Dishwasher, Electric Water Heater, Disposal, MicroHood, Gas Oven, Refrigerator

Exterior

Exterior Feature Smart Lock(s)

Garage Spaces 2.0

Water Access Desc Public

Building

Story Two

Foundation Slab

Water Public

Architectural Style Traditional

Structure Type Brick,Vinyl Siding

New Construction true

Schools

Elementary Schools Eastbrook Elementary School

Middle Schools Guion Creek Middle School

High Schools Pike High School

School District Msd Pike Township

Others

HOA Fee Include Walking Trails,ParkPlayground

Ownership Mandatory Fee


Read Less Info
MIBOR MLS

Nearby Locations

GET MORE INFORMATION

AJ Moses

AJ Moses

+1(317) 597-1905

Broker/Owner | License ID: RB18000249

Broker/Owner License ID: RB18000249

Name

Name

Phone*

Phone

Message