
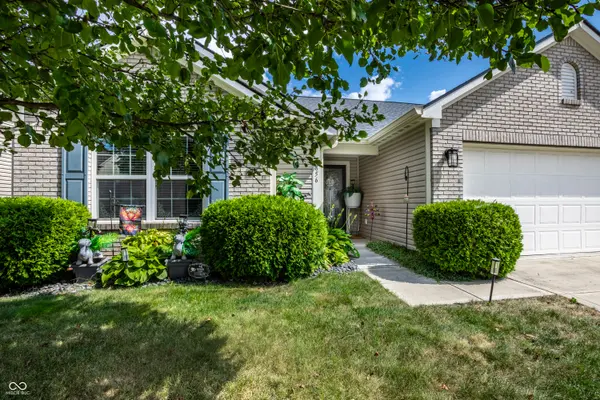
5856 Edelle DR, Indianapolis, IN 46237
REQUEST A TOUR If you would like to see this home without being there in person, select the "Virtual Tour" option and your agent will contact you to discuss available opportunities.
In-PersonVirtual Tour
Listed by Brittany Bingham • White Stag Realty, LLC
$275,000
Est. payment /mo
3 Beds
2 Baths
1,584 SqFt
Save

UPDATED:

Key Details

Property Type Single Family Home

Sub Type Single Family Residence

Listing Status Active

Purchase Type For Sale

Square Footage 1,584 sqft

Price per Sqft $173

Subdivision Pine Lake Estates

MLS Listing ID 22116143

Bedrooms 3

Full Baths 2

HOA Fees $595/ann

HOA Y/N Yes

Year Built 2013

Tax Year 2025

Lot Size 7,840 Sqft

Acres 0.18

Property Sub-Type Single Family Residence

Property Description

Located in the popular Pine Lake Estates, this well maintained 3 bedroom, 2 bathroom ranch offers an open floor plan with vaulted ceilings and plenty of natural light. Large windows, updated light fixtures and durable vinyl flooring through most of the home create a bright, comfortable space that's easy to enjoy. The split bedroom layout offers added privacy, with the primary suite tucked away from the secondary bedrooms. The spacious primary bedroom features a walk in closet and an ensuite bathroom. On the opposite side of the home, you'll find two additional bedrooms and a full bathroom. One bedroom includes built in shelving, making it a great option for a home office, library or extra storage. Recently updated carpet adds to the home's move in ready appeal. The kitchen offers plenty of cabinet space, an updated tile backsplash and direct access to the backyard deck which creates an easy flow between indoor and outdoor living. Outside, the fully fenced backyard features a large deck, storage shed and plenty of room to relax, entertain or let pets play. Conveniently located within Franklin Township, this home offers easy access to nearby shopping, dining, parks and everyday conveniences along Southport Road and Emerson Avenue while still providing a quiet neighborhood setting.

Location

State IN

County Marion

Rooms

Main Level Bedrooms 3

Interior

Interior Features Attic Access, Built-in Features, Ceiling Vaulted, Hardwood Floors, Hi-Speed Internet Availbl, Eat-in Kitchen, Smart Thermostat, Walk-In Closet(s)

Heating Electric, Forced Air

Cooling Central Air

Fireplace N

Appliance Dishwasher, Dryer, Electric Water Heater, Disposal, Microwave, Electric Oven, Refrigerator, Washer, Water Heater

Exterior

Garage Spaces 2.0

Water Access Desc Public

Building

Story One

Foundation Slab

Water Public

Architectural Style Ranch

Structure Type Brick,Vinyl Siding

New Construction false

Schools

School District Franklin Township Com Sch Corp

Others

Ownership Mandatory Fee


Read Less Info
MIBOR MLS

Nearby Locations

GET MORE INFORMATION

AJ Moses

AJ Moses

+1(317) 597-1905

Broker/Owner | License ID: RB18000249

Broker/Owner License ID: RB18000249

Name

Name

Phone*

Phone

Message