
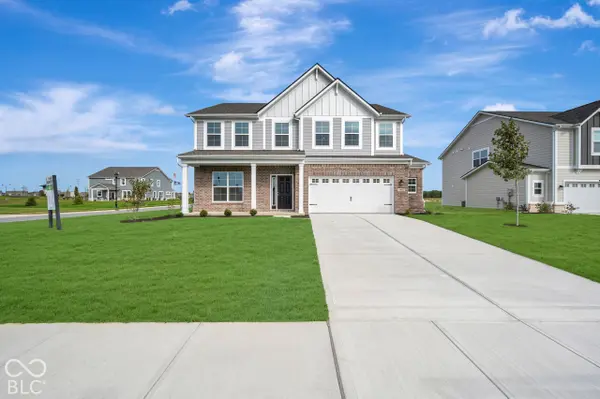
9893 Slater DR, Mccordsville, IN 46055
REQUEST A TOUR If you would like to see this home without being there in person, select the "Virtual Tour" option and your agent will contact you to discuss available opportunities.
In-PersonVirtual Tour
Listed by Jennifer Mencias • M/I Homes of Indiana, L.P.
$499,990
Est. payment /mo
4 Beds
3 Baths
2,719 SqFt
Save

UPDATED:

Key Details

Property Type Single Family Home

Sub Type Single Family Residence

Listing Status Active

Purchase Type For Sale

Square Footage 2,719 sqft

Price per Sqft $183

Subdivision Helm'S Mill

MLS Listing ID 22116065

Bedrooms 4

Full Baths 2

Half Baths 1

HOA Fees $425/Semi-Annually

HOA Y/N Yes

Year Built 2026

Tax Year 2025

Lot Size 10,890 Sqft

Acres 0.25

Property Sub-Type Single Family Residence

Property Description

Welcome to 9893 Slater Drive in McCordsville, Indiana-a beautifully crafted new construction home for sale. This 2-story home offers an abundance of thoughtfully designed living space, featuring 4 bedrooms, 2.5 bathrooms, a flex room, 2.5-car garage, a loft, and more! Step inside to discover an open-concept living space that creates a seamless flow between gathering areas, ideal for both everyday living and entertaining. The quality of design is evident throughout, with clean lines, well-proportioned rooms, and carefully considered finishes that elevate the entire home. The owner's bedroom serves as a private retreat, complete with a walk-in closet and an en-suite bathroom designed for comfort and relaxation. The remaining 3 bedrooms provide generous space for family members or guests. This move-in-ready home is situated in a welcoming neighborhood with convenient proximity to parks, offering residents easy access to outdoor recreation and green spaces. The surrounding area provides a pleasant setting that complements the quality and care put into every detail of this home. 9893 Slater Drive delivers the appeal of new construction with enduring quality.

Location

State IN

County Hancock

Interior

Interior Features Attic Access, Bath Sinks Double Main, Kitchen Island, Pantry, Smart Thermostat, Walk-In Closet(s)

Heating Forced Air

Cooling Central Air

Equipment None

Fireplace N

Appliance Dishwasher, Electric Water Heater, Disposal, Microwave, Gas Oven, Refrigerator

Exterior

Exterior Feature Lighting

Garage Spaces 2.0

Utilities Available Cable Available, Electricity Connected, Natural Gas Available, Sewer Connected, Water Connected

View Y/N false

Water Access Desc Public

Building

Story Two

Foundation Slab

Water Public

Architectural Style Other

Structure Type Brick,Cement Siding

New Construction true

Schools

Elementary Schools Fortville Elementary School

Middle Schools Mt Vernon Middle School

High Schools Mt Vernon High School

School District Mt Vernon Community School Corp

Others

HOA Fee Include Association Home Owners

Ownership Mandatory Fee


Read Less Info
MIBOR MLS

Nearby Locations

GET MORE INFORMATION

AJ Moses

AJ Moses

+1(317) 597-1905

Broker/Owner | License ID: RB18000249

Broker/Owner License ID: RB18000249

Name

Name

Phone*

Phone

Message