
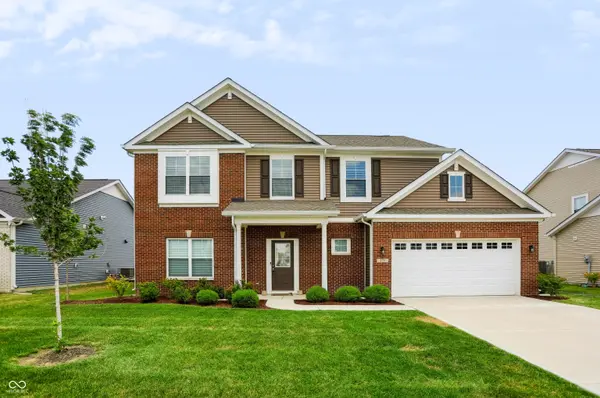
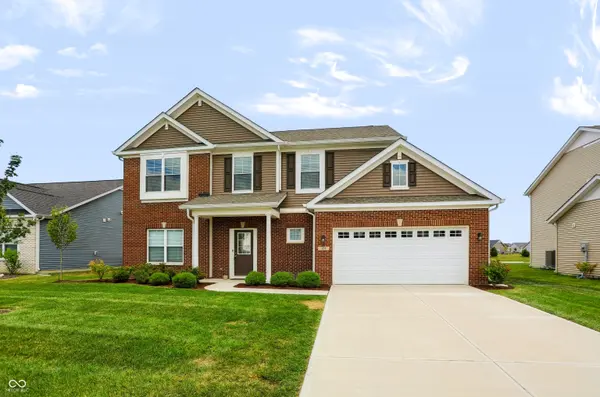
173 Lynnette WAY, Cumberland, IN 46229
REQUEST A TOUR If you would like to see this home without being there in person, select the "Virtual Tour" option and your agent will contact you to discuss available opportunities.
In-PersonVirtual Tour
Listed by Ben Crouch • F.C. Tucker Company
$367,000
Est. payment /mo
4 Beds
3 Baths
2,578 SqFt
Save

UPDATED:

Key Details

Property Type Single Family Home

Sub Type Single Family Residence

Listing Status Active

Purchase Type For Sale

Square Footage 2,578 sqft

Price per Sqft $142

Subdivision Grants Corner

MLS Listing ID 22116020

Bedrooms 4

Full Baths 2

Half Baths 1

HOA Fees $160/qua

HOA Y/N Yes

Year Built 2024

Tax Year 2026

Lot Size 9,147 Sqft

Acres 0.21

Property Sub-Type Single Family Residence

Property Description

Check out this great opportunity to own a nearly new home that is as clean as new construction! Situated on a premium pond lot, this home offers an unobstructed westerly view of the water, along with access to the neighborhood trail that leads to the playground. The floor plan features a spacious entry, a private office, and an open-concept kitchen, dining area, and family room. The kitchen includes all the needed appliances, an island with space for bar stools, and soft-close drawers. Upstairs, you will find a loft that provides additional living space, four bedrooms with walk-in closets, and a laundry room conveniently located near the bedrooms. The primary suite is spacious and includes a large walk-in closet. The private bath features double vanities and a shower with a tile surround. Come take a look at this well-kept home, featuring clean walls with no nail holes, a desirable location, and a covered patio where you can relax and enjoy the beautiful views.

Location

State IN

County Hancock

Interior

Interior Features Attic Access, Breakfast Bar, Kitchen Island, Entrance Foyer, Hi-Speed Internet Availbl, Eat-in Kitchen, Pantry, Smart Thermostat, Walk-In Closet(s), Wood Work Painted

Cooling Central Air

Fireplace N

Appliance Dishwasher, Dryer, Disposal, Gas Water Heater, MicroHood, Gas Oven, Refrigerator, Washer

Exterior

Garage Spaces 2.0

Utilities Available Cable Available, Electricity Connected, Natural Gas Connected, Sewer Connected, Water Connected

View Y/N true

Water Access Desc Public

View Pond

Building

Story Two

Foundation Slab

Water Public

Architectural Style Traditional

Structure Type Vinyl With Brick

New Construction false

Schools

Elementary Schools Sugar Creek Elementary Sch

Middle Schools New Palestine Jr High School

High Schools New Palestine High School

School District Southern Hancock Co Com Sch Corp

Others

HOA Fee Include Association Home Owners,Entrance Common,Insurance,Maintenance,Management

Ownership Mandatory Fee


Read Less Info
MIBOR MLS

Nearby Locations

GET MORE INFORMATION

AJ Moses

AJ Moses

+1(317) 597-1905

Broker/Owner | License ID: RB18000249

Broker/Owner License ID: RB18000249

Name

Name

Phone*

Phone

Message