
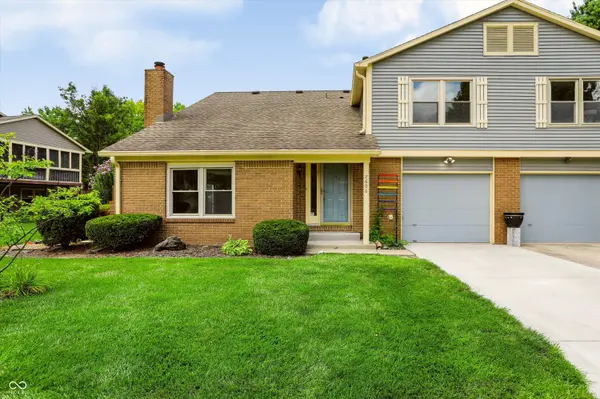
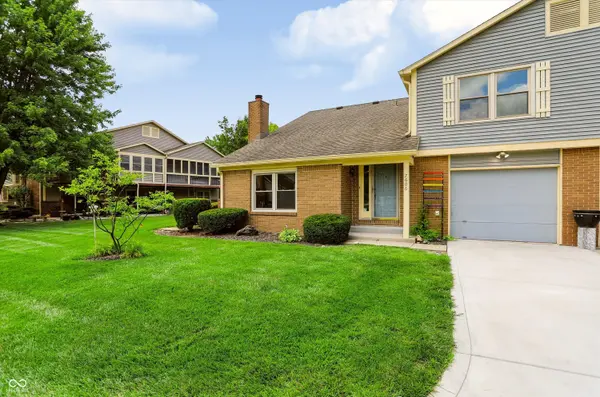
7606 Farm View CIR E, Indianapolis, IN 46256
REQUEST A TOUR If you would like to see this home without being there in person, select the "Virtual Tour" option and your agent will contact you to discuss available opportunities.
In-PersonVirtual Tour
Listed by Linda Yi Zhang • F.C. Tucker Company
$199,000
Est. payment /mo
2 Beds
2 Baths
1,582 SqFt
Save

UPDATED:

Key Details

Property Type Condo

Sub Type Condominium

Listing Status Active

Purchase Type For Sale

Square Footage 1,582 sqft

Price per Sqft $125

Subdivision Castleton Farms

MLS Listing ID 22115130

Bedrooms 2

Full Baths 1

Half Baths 1

HOA Fees $405/mo

HOA Y/N Yes

Year Built 1984

Tax Year 2025

Property Sub-Type Condominium

Property Description

Welcome to low-maintenance living at its finest in the highly desirable Castleton Farms community! This beautifully refreshed and inviting 2-bedroom condo greets you with a dramatic great room featuring a soaring 2-story vaulted ceiling and a floor-to-ceiling brick fireplace. Brand-new luxury vinyl flooring runs seamlessly through the main living area, stairs, and entire upper level, complemented by a fresh, neutral paint palette throughout (including most doors), updated light fixtures, and a new garage door opener. The kitchen opens up to a bright dining area, where a sliding glass door leads straight out to your private, fenced patio-the perfect spot for morning coffee, container gardening, or outdoor relaxation. Upstairs, you will find a spacious primary bedroom with a large walk-in closet and a primary bath boasting a newly painted double vanity with brand-new contemporary faucets. Leave the yard work behind and enjoy a relaxed, carefree lifestyle where you are just a short walk from the community walking trails, scenic pond, clubhouse, and pool, while still being only minutes away from premier shopping, dining, major highways, and every daily convenience you could need.

Location

State IN

County Marion

Interior

Interior Features High Ceilings, Ceiling Vaulted, Entrance Foyer, Paddle Fan, Eat-in Kitchen, Walk-In Closet(s)

Heating Forced Air, Natural Gas

Cooling Central Air

Fireplaces Number 1

Fireplaces Type Great Room, Wood Burning

Fireplace Y

Appliance Dishwasher, Dryer, Disposal, Gas Water Heater, Electric Oven, Range Hood, Refrigerator, Washer

Exterior

Garage Spaces 1.0

Utilities Available Cable Available, Electricity Connected, Natural Gas Connected, Sewer Connected, Water Connected

Water Access Desc Public

Building

Story Two

Foundation Slab

Water Public

Architectural Style Traditional

Structure Type Brick,Vinyl Siding

New Construction false

Schools

School District Msd Lawrence Township

Others

HOA Fee Include Clubhouse,Sewer,Entrance Common,Insurance,Lawncare,Maintenance Grounds,Maintenance Structure,Maintenance,Snow Removal,Trash,Walking Trails

Ownership Horizontal Prop Regime,Mandatory Fee


Read Less Info
MIBOR MLS

Nearby Locations

GET MORE INFORMATION

AJ Moses

AJ Moses

+1(317) 597-1905

Broker/Owner | License ID: RB18000249

Broker/Owner License ID: RB18000249

Name

Name

Phone*

Phone

Message