
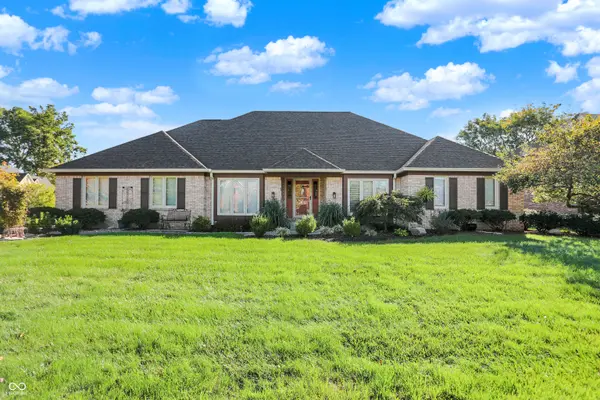
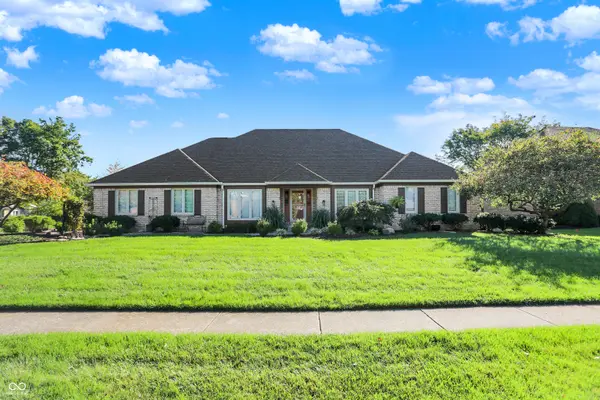
14305 Stacey ST, Carmel, IN 46033
REQUEST A TOUR If you would like to see this home without being there in person, select the "Virtual Tour" option and your agent will contact you to discuss available opportunities.
In-PersonVirtual Tour
Listed by Mark Humphrey • Berkshire Hathaway Home
$625,000
Est. payment /mo
4 Beds
3 Baths
3,714 SqFt
Save

UPDATED:

Key Details

Property Type Single Family Home

Sub Type Single Family Residence

Listing Status Active

Purchase Type For Sale

Square Footage 3,714 sqft

Price per Sqft $168

Subdivision Foster Estates

MLS Listing ID 22115797

Bedrooms 4

Full Baths 3

HOA Fees $490/ann

HOA Y/N Yes

Year Built 1992

Tax Year 2025

Lot Size 0.360 Acres

Acres 0.36

Property Sub-Type Single Family Residence

Property Description

Ranch living in the heart of East Carmel! This spacious all-brick home in Foster Estates offers the ease of single-level living with room to grow in an unfinished basement. A welcoming foyer opens to a formal dining room and a flexible front room, ideal for a home office, den or sitting room. The vaulted great room is filled with natural light and anchored by a cozy fireplace, flowing into an eat-in kitchen with plentiful cabinetry, stainless steel appliances, a center island and a casual dining area overlooking the backyard. The primary suite features a vaulted ceiling, walk-in closet and private bath with a double vanity. Three additional bedrooms provide flexibility for family and guests, including a private suite with its own full bath. Outside, enjoy a landscaped yard with a spacious deck and fire pit area, perfect for relaxing or entertaining. The oversized three-car side-load garage includes valuable workshop space, while the unfinished basement is pre-plumbed for a fourth bath and ready for your vision. Enjoy the Foster Estates community pool, nearby access to the Monon Trail and a convenient location just minutes from East Carmel shopping, dining, Keystone Parkway and US-31. Carmel Clay Schools.

Location

State IN

County Hamilton

Rooms

Basement Roughed In, Unfinished

Main Level Bedrooms 4

Interior

Interior Features Walk-In Closet(s), Paddle Fan, Eat-in Kitchen, Pantry

Heating Forced Air, Natural Gas

Cooling Central Air

Fireplaces Number 1

Fireplaces Type Gas Starter, Great Room

Equipment Security System, Smoke Alarm, Sump Pump

Fireplace Y

Appliance Dishwasher, Dryer, Disposal, Microwave, Gas Oven, Washer, Gas Water Heater, Water Softener Rented

Exterior

Garage Spaces 3.0

Water Access Desc Public

Building

Story One

Foundation Poured Concrete

Water Public

Architectural Style Ranch

Structure Type Brick

New Construction false

Schools

Elementary Schools Cherry Tree Elementary School

High Schools Carmel High School

School District Carmel Clay Schools

Others

HOA Fee Include Clubhouse,Entrance Common,Insurance,Maintenance,Management

Ownership Mandatory Fee


Read Less Info
MIBOR MLS

Nearby Locations

GET MORE INFORMATION

AJ Moses

AJ Moses

+1(317) 597-1905

Broker/Owner | License ID: RB18000249

Broker/Owner License ID: RB18000249

Name

Name

Phone*

Phone

Message