
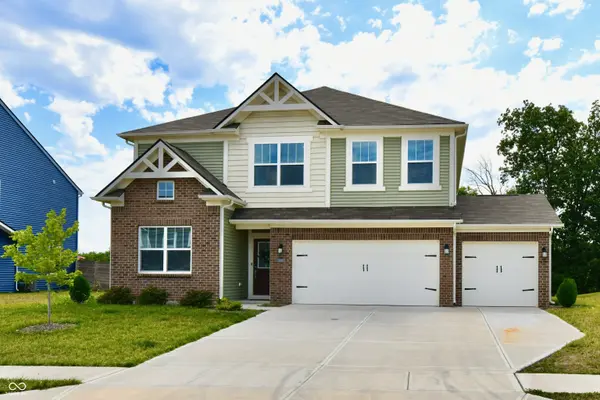
7657 Hillway DR, Camby, IN 46113
REQUEST A TOUR If you would like to see this home without being there in person, select the "Virtual Tour" option and your agent will contact you to discuss available opportunities.
In-PersonVirtual Tour
Listed by Joi Clarke • Highgarden Real Estate
$380,000
Est. payment /mo
5 Beds
3 Baths
2,724 SqFt
Save

UPDATED:

Key Details

Property Type Single Family Home

Sub Type Single Family Residence

Listing Status Active

Purchase Type For Sale

Square Footage 2,724 sqft

Price per Sqft $139

Subdivision Glenwood

MLS Listing ID 22115597

Bedrooms 5

Full Baths 3

HOA Fees $500/ann

HOA Y/N Yes

Year Built 2023

Tax Year 2025

Lot Size 10,890 Sqft

Acres 0.25

Property Sub-Type Single Family Residence

Property Description

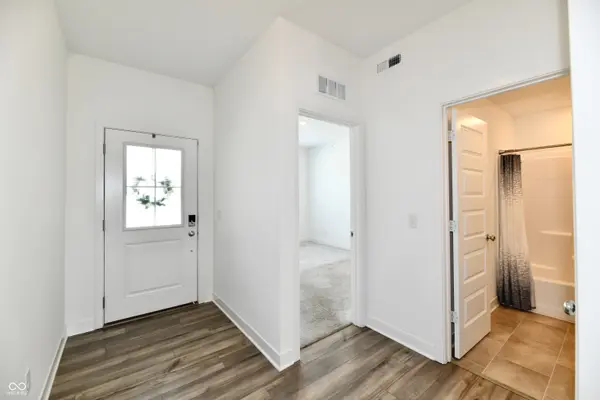
Welcome to Glenwood Estates! If you've been looking for a home with room for everyone, this is it! With 5 bedrooms, 3 full baths, and over 2,700 square feet, there is plenty of space to spread out. The main floor features a flex space that could be used for many different things, such as: a home gym, office, or formal dining room. The open kitchen flows into the dining area and living room, plus a bedroom and full bath that's perfect for guests, in-laws, or anyone who prefers to avoid stairs. Upstairs, is a loft that's great for movie nights, a playroom, or a second living space, along with the super convenient upstairs laundry room. The primary suite is a private retreat with a spacious walk-in shower, dual vanities, and a large walk-in closet. Bedrooms 2 and 3 each have walk-in closets too, so there's no shortage of storage. Out back, there's plenty of yard space to grill, play, or just kick back and enjoy the outdoors. The neighborhood is one of those places where people can enjoy the ponds, parks, and walking trails. When you need to get somewhere, you're just minutes from IN-67 and I-465. If you're looking for a home that's spacious, functional, and in a great location, you'll definitely want to check this one out. Come see it for yourself-you might just feel right at home! *some photos were virtually altered to remove seller's personal belongings along walls.*

Location

State IN

County Marion

Rooms

Main Level Bedrooms 1

Interior

Interior Features Attic Access, Kitchen Island, Pantry, Smart Thermostat, Walk-In Closet(s), Wood Work Painted

Cooling Central Air

Fireplace Y

Appliance Dishwasher, Electric Water Heater, Disposal, MicroHood, Gas Oven, Refrigerator, Water Heater

Exterior

Exterior Feature Smart Lock(s)

Garage Spaces 3.0

Water Access Desc Public

Building

Story Two

Foundation Slab

Water Public

Architectural Style Traditional

Structure Type Brick,Vinyl Siding

New Construction false

Schools

School District Msd Decatur Township

Others

HOA Fee Include Entrance Common,Insurance,Maintenance,ParkPlayground,Management,Walking Trails

Ownership Mandatory Fee


Read Less Info
MIBOR MLS

Nearby Locations

GET MORE INFORMATION

AJ Moses

AJ Moses

+1(317) 597-1905

Broker/Owner | License ID: RB18000249

Broker/Owner License ID: RB18000249

Name

Name

Phone*

Phone

Message