
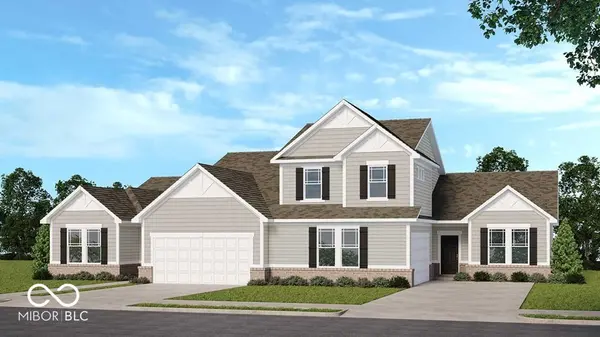
11114 Dressage WAY, Indianapolis, IN 46239
REQUEST A TOUR If you would like to see this home without being there in person, select the "Virtual Tour" option and your agent will contact you to discuss available opportunities.
In-PersonVirtual Tour
Listed by Jerrod Klein • Pyatt Builders, LLC
$309,999
Est. payment /mo
3 Beds
3 Baths
1,934 SqFt
Save

UPDATED:

Key Details

Property Type Single Family Home

Sub Type Single Family Residence

Listing Status Active

Purchase Type For Sale

Square Footage 1,934 sqft

Price per Sqft $160

Subdivision The Reserve

MLS Listing ID 22115830

Bedrooms 3

Full Baths 2

Half Baths 1

HOA Fees $820/ann

HOA Y/N Yes

Year Built 2026

Tax Year 2025

Lot Size 6,098 Sqft

Acres 0.14

Property Sub-Type Single Family Residence

Property Description

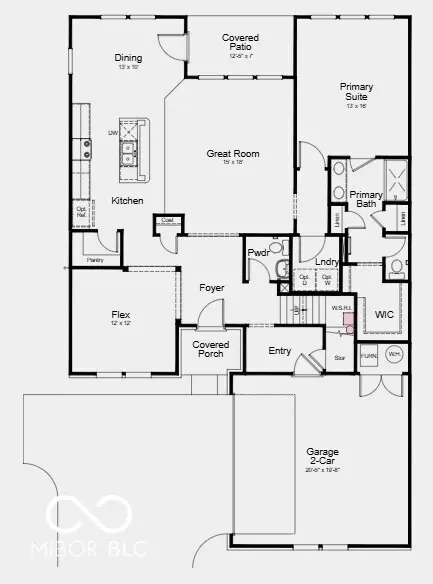
What's Special: 1st Floor Primary Suite | Close to Amenities | Close to Trails | Covered Patio | Walk-In Closets. New Construction - October Completion! Built by Taylor Morrison America's Most Trusted Home Builder. Welcome to the Courtyard 1934 at 11114 Dressage Way in The Reserve! This thoughtfully designed home features an open layout with a kitchen, dining area, and great room that flow together seamlessly. The kitchen offers a large center island, pantry storage, and access to the covered patio. The main-level primary suite includes a spacious walk-in closet and bath with dual sinks, while a flex room near the foyer is ideal for a home office, study, or hobby room. Upstairs, two secondary bedrooms with walk-in closets and a full bath provide comfortable space for guests. Discover a vibrant community in Warren Township with convenient access to US-40, US-52, shopping, parks, golf, and the Indianapolis World Sports Park. Enjoy nearby trails, recreation, and everyday conveniences just minutes from home. Additional Highlights Include: extended RevWood flooring to great room, 36" upper kitchen cabinets, water softener rough-in, and gas line in kitchen. Photos are for representative purposes only. MLS#22115830

Location

State IN

County Marion

Rooms

Main Level Bedrooms 1

Interior

Interior Features Attic Access, Kitchen Island, Entrance Foyer, Pantry, Smart Thermostat, Walk-In Closet(s), Wood Work Painted

Heating Forced Air

Cooling Central Air

Fireplace N

Appliance Dishwasher, Electric Water Heater, Disposal, MicroHood, Electric Oven

Exterior

Garage Spaces 2.0

Water Access Desc Public

Building

Story Two

Foundation Slab

Water Public

Architectural Style Craftsman

Structure Type Brick,Cement Siding

New Construction true

Schools

Elementary Schools Grassy Creek Elementary School

High Schools Warren Central High School

School District Msd Warren Township

Others

HOA Fee Include Entrance Common,Maintenance,Pickleball Court,Walking Trails,Other

Ownership Mandatory Fee


Read Less Info
MIBOR MLS

Nearby Locations

GET MORE INFORMATION

AJ Moses

AJ Moses

+1(317) 597-1905

Broker/Owner | License ID: RB18000249

Broker/Owner License ID: RB18000249

Name

Name

Phone*

Phone

Message