
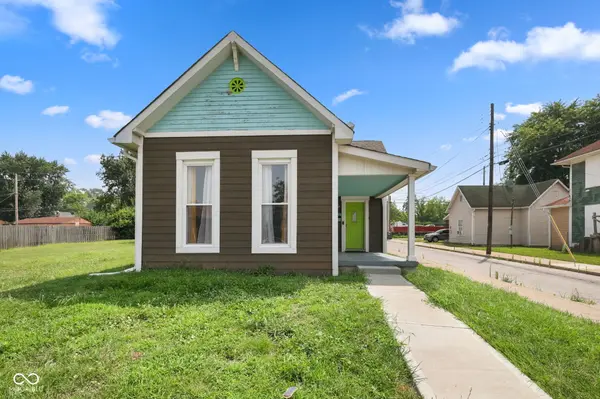
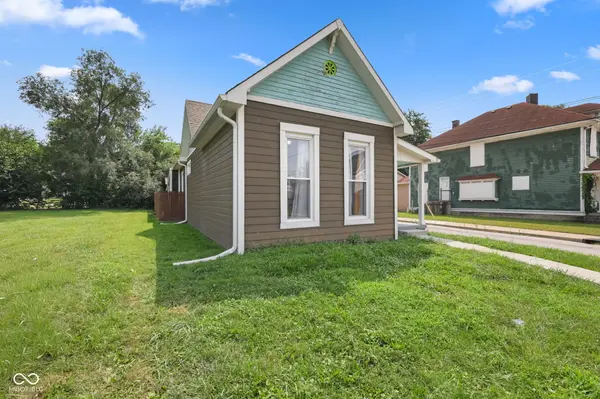
1361 Union ST, Indianapolis, IN 46225
REQUEST A TOUR If you would like to see this home without being there in person, select the "Virtual Tour" option and your agent will contact you to discuss available opportunities.
In-PersonVirtual Tour
Listed by Chase Lyday • Highgarden Real Estate
$277,000
Est. payment /mo
2 Beds
2 Baths
1,280 SqFt
Save

UPDATED:

Key Details

Property Type Single Family Home

Sub Type Single Family Residence

Listing Status Active

Purchase Type For Sale

Square Footage 1,280 sqft

Price per Sqft $216

Subdivision Mccartys South Add

MLS Listing ID 22115608

Bedrooms 2

Full Baths 2

HOA Y/N No

Year Built 1920

Tax Year 2025

Lot Size 3,920 Sqft

Acres 0.09

Property Sub-Type Single Family Residence

Property Description

Enjoy the convenience of urban living in this beautifully maintained 2-bedroom, 2-bath home offering comfort, style, and a functional floor plan. Relax on the covered front porch before stepping inside to the living room that flows seamlessly into the dining area and kitchen. The kitchen features warm butcher block countertops, stainless steel appliances (all of which stay), and plenty of workspace for everyday living and entertaining. The primary suite includes a walk-in closet and a modern en-suite bath with double sinks and a walk-in shower. The second bedroom also offers an attached full bath, making it perfect for guests, a home office, or a flexible living space. The unfinished basement provides excellent storage and potential for future finishing. Step outside to enjoy the private, fenced backyard with a cozy patio-an ideal spot to unwind or entertain. A detached garage adds even more convenience. Situated in an urban setting close to local amenities, dining, shopping, and everyday conveniences, this move-in-ready home combines modern updates, low-maintenance living, and an ideal location. Don't miss your opportunity to make it yours!

Location

State IN

County Marion

Rooms

Basement Unfinished

Main Level Bedrooms 2

Kitchen Kitchen Galley

Interior

Interior Features High Ceilings, Ceiling Vaulted, Hardwood Floors, Smart Thermostat, Walk-In Closet(s), Wood Work Painted

Heating Forced Air, Natural Gas

Cooling Central Air

Fireplace Y

Appliance Dishwasher, Dryer, MicroHood, Electric Oven, Refrigerator, Washer

Exterior

Garage Spaces 2.0

View Y/N true

Water Access Desc Public

View Neighborhood

Building

Story One

Foundation Brick/Mortar, Brick

Water Public

Architectural Style Bungalow

Structure Type Wood Siding

New Construction false

Schools

High Schools Arsenal Technical High School

School District Indianapolis Public Schools


Read Less Info
MIBOR MLS

Nearby Locations

GET MORE INFORMATION

AJ Moses

AJ Moses

+1(317) 597-1905

Broker/Owner | License ID: RB18000249

Broker/Owner License ID: RB18000249

Name

Name

Phone*

Phone

Message