
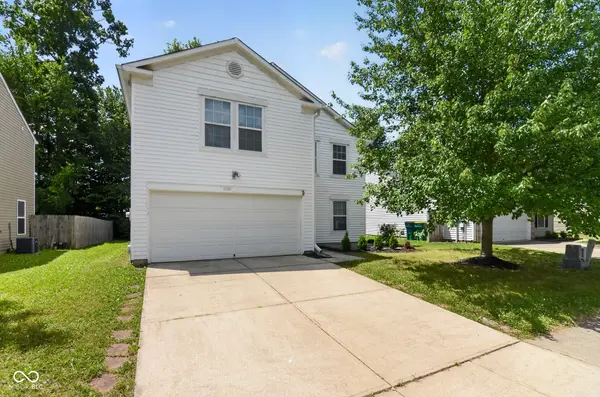
1191 N Aberdeen DR, Franklin, IN 46131
REQUEST A TOUR If you would like to see this home without being there in person, select the "Virtual Tour" option and your agent will contact you to discuss available opportunities.
In-PersonVirtual Tour
Listed by Robert Salmons • Entera Realty
$269,900
Est. payment /mo
3 Beds
3 Baths
2,035 SqFt
Save

UPDATED:

Key Details

Property Type Single Family Home

Sub Type Single Family Residence

Listing Status Active

Purchase Type For Sale

Square Footage 2,035 sqft

Price per Sqft $132

Subdivision Branigan Woods

MLS Listing ID 22115350

Bedrooms 3

Full Baths 2

Half Baths 1

HOA Fees $150/ann

HOA Y/N Yes

Year Built 2007

Tax Year 2025

Lot Size 6,098 Sqft

Acres 0.14

Property Sub-Type Single Family Residence

Property Description

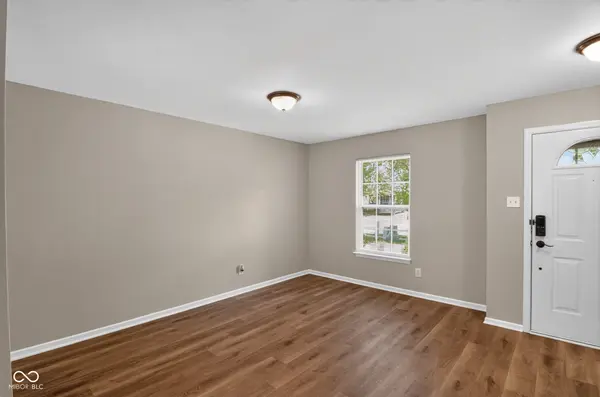
This 3-bedroom, 2.5-bathroom two-story home is move-in ready home is perfectly situated in the desirable Branigan Woods neighborhood. Boasting a spacious open floor plan, this residence creates a seamless and airy flow that is ideal for both entertaining and everyday living. The heart of the home is the thoughtfully updated kitchen, which features beautiful solid surface countertops and sleek stainless-steel appliances while seamlessly overlooking the main living spaces. The primary bedroom serves as a comfortable and relaxing retreat, complete with a large walk-in closet offering ample storage. Step outside to discover a private, fully fenced-in backyard, providing an excellent and secure space for outdoor entertaining, gardening, or simply enjoying the fresh air. The location is an absolute standout. Enjoy incredibly easy access to US 31 and a variety of everyday conveniences, including nearby restaurants, grocery stores, coffee shops, home improvement stores, and retail shopping. Best of all, you are only five minutes away from the charm and dining of adorable Downtown Franklin! Schedule your private showing today!

Location

State IN

County Johnson

Interior

Interior Features Eat-in Kitchen, Pantry, Walk-In Closet(s)

Heating Forced Air

Cooling Central Air

Fireplace N

Appliance Microwave, Electric Oven, Refrigerator

Exterior

Garage Spaces 2.0

Water Access Desc Public

Building

Story Two

Foundation Slab

Water Public

Architectural Style Traditional

Structure Type Vinyl Siding

New Construction false

Schools

Elementary Schools Northwood Elementary School

Middle Schools Franklin Community Middle School

High Schools Franklin Community High School

School District Franklin Community School Corp

Others

Ownership Mandatory Fee


Read Less Info
MIBOR MLS

Nearby Locations

GET MORE INFORMATION

AJ Moses

AJ Moses

+1(317) 597-1905

Broker/Owner | License ID: RB18000249

Broker/Owner License ID: RB18000249

Name

Name

Phone*

Phone

Message