
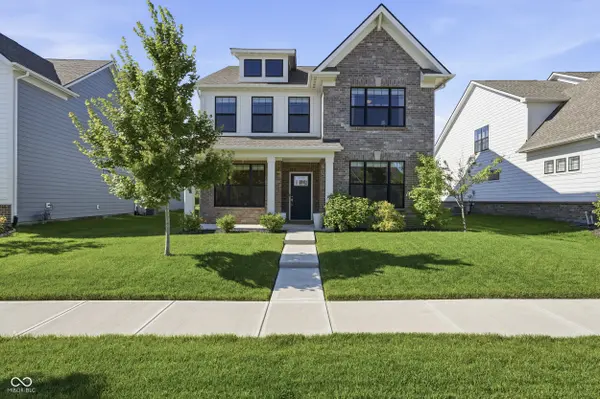
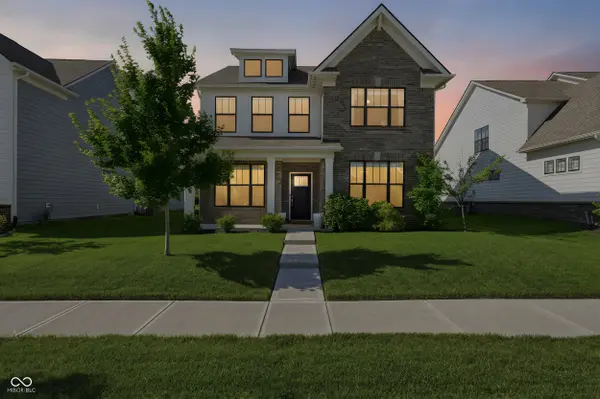
2301 W 171st ST, Westfield, IN 46074
REQUEST A TOUR If you would like to see this home without being there in person, select the "Virtual Tour" option and your agent will contact you to discuss available opportunities.
In-PersonVirtual Tour
Listed by Jill Cline • F.C. Tucker Company
$545,000
Est. payment /mo
4 Beds
4 Baths
2,850 SqFt

UPDATED:

Key Details

Property Type Single Family Home

Sub Type Single Family Residence

Listing Status Active

Purchase Type For Sale

Square Footage 2,850 sqft

Price per Sqft $191

Subdivision Westgate

MLS Listing ID 22109544

Bedrooms 4

Full Baths 3

Half Baths 1

HOA Fees $880/ann

HOA Y/N Yes

Year Built 2021

Tax Year 2025

Lot Size 7,405 Sqft

Acres 0.17

Property Sub-Type Single Family Residence

Property Description

Welcome home to this stunning, better-than-new Milford floor plan by Lennar, perfectly situated in the highly desirable Westgate community of Westfield. Boasting 4 spacious bedrooms, 3.5 pristine bathrooms, and nearly 2,800 square feet of meticulously designed living space, this home effortlessly pairs modern luxury with daily functionality. Step inside to discover a bright and dedicated home office alongside a rare main floor bedroom complete with its own full bath-ideal for guests, in-laws, or multi-generational living.The heart of the home features an expansive Great Room anchored by a cozy gas-burning fireplace, flowing seamlessly into the gourmet kitchen. Equipped with a massive center island, a walk-in pantry, and beautiful finishes, it's a dream for both casual family meals and festive entertaining.Upstairs, a versatile loft provides the perfect secondary living zone or playroom. The luxurious primary suite features a massive walk-in closet that conveniently opens directly to the second-level laundry room. Two additional bedrooms round out the upper floor. Unwind on your private, rear covered patio overlooking the fenced-in backyard.

Location

State IN

County Hamilton

Rooms

Main Level Bedrooms 1

Interior

Interior Features Attic Access, Walk-In Closet(s), Wood Work Painted, Entrance Foyer, Hi-Speed Internet Availbl, Wired for Data, Kitchen Island, Pantry

Heating Forced Air, Natural Gas

Cooling Central Air

Fireplaces Number 1

Fireplaces Type Gas Starter, Great Room

Equipment Smoke Alarm

Fireplace Y

Appliance Dishwasher, Disposal, Gas Water Heater, MicroHood, Gas Oven, Refrigerator

Exterior

Exterior Feature Basketball Court, Sprinkler System

Garage Spaces 2.0

Utilities Available Cable Available

Water Access Desc Public

Building

Story Two

Foundation Slab

Water Public

Architectural Style Traditional

Structure Type Brick,Wood Siding

New Construction false

Schools

Elementary Schools Shamrock Springs Elementary School

Middle Schools Westfield Middle School

High Schools Westfield High School

School District Westfield-Washington Schools

Others

HOA Fee Include Clubhouse,Entrance Common,Exercise Room,Insurance,Walking Trails

Ownership Mandatory Fee

Virtual Tour https://view.lloydfpmedia.com/order/5ea46891-266b-4989-2074-08dec2fbe10c?branding=false


Read Less Info
MIBOR MLS

Nearby Locations

GET MORE INFORMATION

AJ Moses

AJ Moses

+1(317) 597-1905

Broker/Owner | License ID: RB18000249

Broker/Owner License ID: RB18000249

Name

Name

Phone*

Phone

Message