
2148 Creekstone DR, Columbus, IN 47201
REQUEST A TOUR If you would like to see this home without being there in person, select the "Virtual Tour" option and your agent will contact you to discuss available opportunities.
In-PersonVirtual Tour
Listed by Rusty Downey • Carpenter, REALTORS®
$349,900
Est. payment /mo
4 Beds
3 Baths
3,085 SqFt

UPDATED:

Key Details

Property Type Single Family Home

Sub Type Single Family Residence

Listing Status Active

Purchase Type For Sale

Square Footage 3,085 sqft

Price per Sqft $113

Subdivision Shadow Creek Farms

MLS Listing ID 22111223

Bedrooms 4

Full Baths 3

HOA Fees $294/Semi-Annually

HOA Y/N Yes

Year Built 2010

Tax Year 2025

Lot Size 0.380 Acres

Acres 0.38

Property Sub-Type Single Family Residence

Property Description

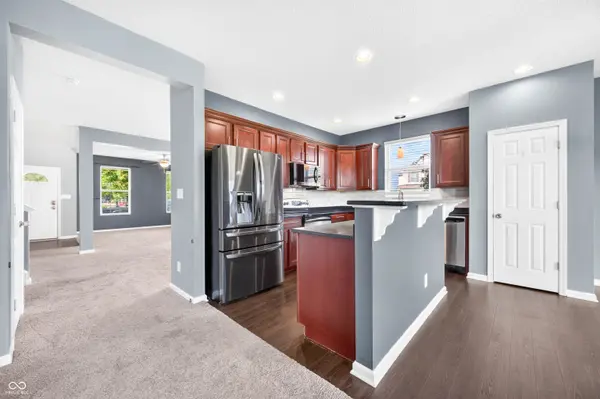
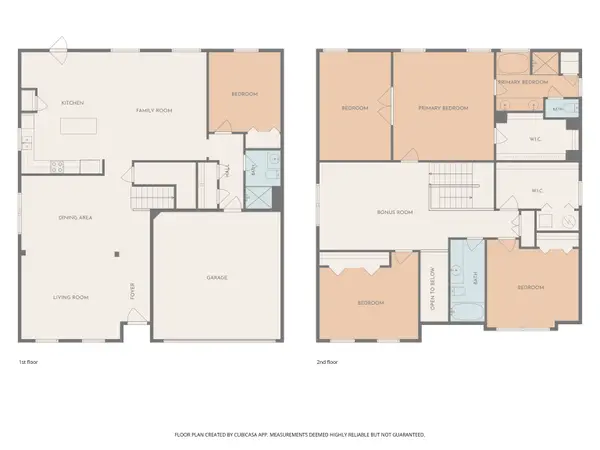
This 3,085 sq ft two-story offers four bedrooms, three full baths, and a layout built for everyday living and entertaining alike. The main level flows from a formal living room and formal dining room into a den, breakfast nook, and well-appointed kitchen, with a fourth bedroom and full bath rounding out the floor-ideal for guests or multigenerational living. Upstairs, the primary suite impresses with a large separate sitting room, walk-in closet, and ensuite bath. Two secondary bedrooms share a full bath, and a versatile loft/bonus room adds flex space for a home office, playroom, or media area. A spacious upper-level laundry room keeps daily routines simple. Recent updates include a newer HVAC system with an ultraviolet lamp for enhanced air treatment-giving buyers extra peace of mind on indoor air quality. Set on an oversized corner lot roughly double the neighborhood average, the backyard opens directly to a greenway with walking trails. Enjoy fresh pears, apples, plums, peaches and nectarines from the fruit trees in the backyard. A community pool and tennis courts sit less than a quarter mile away. Natural light fills the home throughout, and the combination of formal and informal living spaces gives homeowners genuine flexibility to spread out. Schedule your showing today.

Location

State IN

County Bartholomew

Rooms

Main Level Bedrooms 1

Interior

Interior Features Attic Access, Breakfast Bar, Smart Thermostat

Heating Electric, Forced Air, Heat Pump

Cooling Heat Pump

Equipment Smoke Alarm

Fireplace N

Appliance Dishwasher, Disposal, Electric Oven, Refrigerator, Water Heater, Water Softener Owned

Exterior

Garage Spaces 2.0

Water Access Desc Public

Building

Story Two

Foundation Slab

Water Public

Architectural Style Traditional

Structure Type Vinyl With Brick

New Construction false

Schools

Middle Schools Central Middle School

High Schools Columbus North High School

School District Bartholomew Con School Corp

Others

HOA Fee Include Maintenance,ParkPlayground

Ownership Mandatory Fee

Virtual Tour https://unbranded.visithome.ai/cP8JNeMBQuEBLjvtLwczkK?mu=ft&t=1784038172


Read Less Info
MIBOR MLS

Nearby Locations

GET MORE INFORMATION

AJ Moses

AJ Moses

+1(317) 597-1905

Broker/Owner | License ID: RB18000249

Broker/Owner License ID: RB18000249

Name

Name

Phone*

Phone

Message