
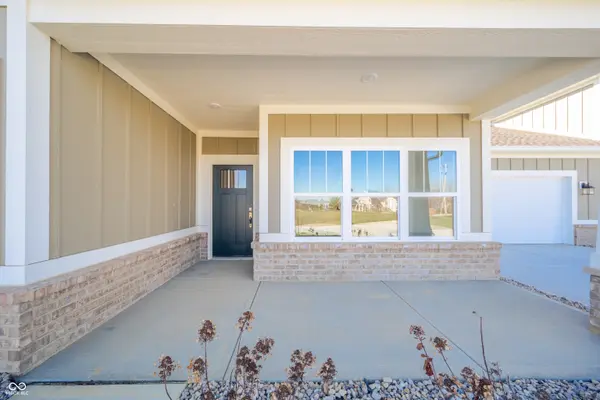
6204 Fairview DR, Mccordsville, IN 46055
REQUEST A TOUR If you would like to see this home without being there in person, select the "Virtual Tour" option and your agent will contact you to discuss available opportunities.
In-PersonVirtual Tour
Listed by Sara McCord • Seniors Real Estate Experts
$385,000
Est. payment /mo
2 Beds
2 Baths
1,691 SqFt
Save

UPDATED:

Key Details

Property Type Single Family Home

Sub Type Single Family Residence

Listing Status Active

Purchase Type For Sale

Square Footage 1,691 sqft

Price per Sqft $227

Subdivision The Preserve At Brookside

MLS Listing ID 22103775

Bedrooms 2

Full Baths 2

HOA Fees $3,300/ann

HOA Y/N Yes

Year Built 2024

Tax Year 2025

Lot Size 3,920 Sqft

Acres 0.09

Property Sub-Type Single Family Residence

Property Description

Welcome home to 6204 Fairview Drive in The Preserve at Brookside by Bridgenorth Homes LLC - where luxury meets low-maintenance living! This brand-new, move-in ready home features 2 bedrooms, 2 full baths, and a spacious one level floor plan. Thoughtfully designed with open-concept living, quality finishes, and flexible spaces, this home offers comfort and convenience for today's lifestyle. Beyond the beautiful interior, The Preserve at Brookside is designed for carefree living so you can spend less time on upkeep and more time enjoying life. Low association fees include exterior home maintenance, lawn care, landscaping, irrigated yards, snow removal, gutter cleaning, roof and exterior maintenance, shrub care, and insurance on the exterior building shell. Enjoy the peace of mind that comes with professionally maintained grounds and exterior upkeep year-round. Residents also enjoy outstanding community amenities including a clubhouse with entertaining space, fitness room with exercise equipment, indoor and outdoor gathering areas, sparkling inground pool, cozy firepit, and nearby walking trails - creating the perfect blend of relaxation, recreation, and community connection.

Location

State IN

County Hancock

Rooms

Main Level Bedrooms 2

Kitchen Kitchen Updated

Interior

Interior Features Bath Sinks Double Main, Breakfast Bar, Kitchen Island, Handicap Accessible Interior, Pantry, Walk-In Closet(s)

Heating Forced Air

Cooling Central Air

Fireplace N

Appliance Dishwasher, Disposal, MicroHood, Electric Oven

Exterior

Exterior Feature Exterior Handicap Accessible, Sprinkler System

Garage Spaces 2.0

Building

Story One

Foundation Slab

Water Public

Architectural Style Craftsman

Structure Type Brick,Cement Siding

New Construction true

Schools

School District Mt Vernon Community School Corp

Others

HOA Fee Include Clubhouse,Entrance Common,Insurance,Irrigation,Lawncare,Maintenance Grounds,Maintenance Structure,Maintenance,Snow Removal

Ownership Mandatory Fee


Read Less Info
MIBOR MLS

Nearby Locations

GET MORE INFORMATION

AJ Moses

AJ Moses

+1(317) 597-1905

Broker/Owner | License ID: RB18000249

Broker/Owner License ID: RB18000249

Name

Name

Phone*

Phone

Message