
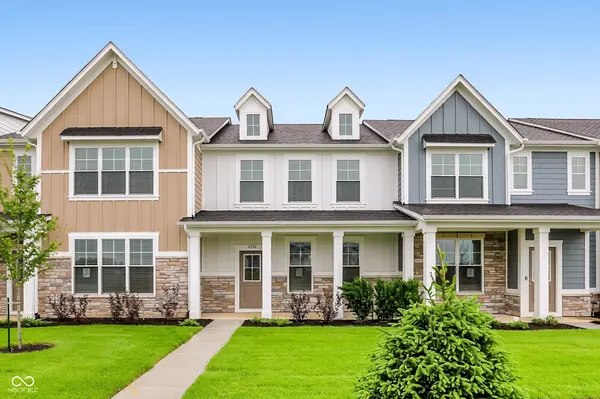
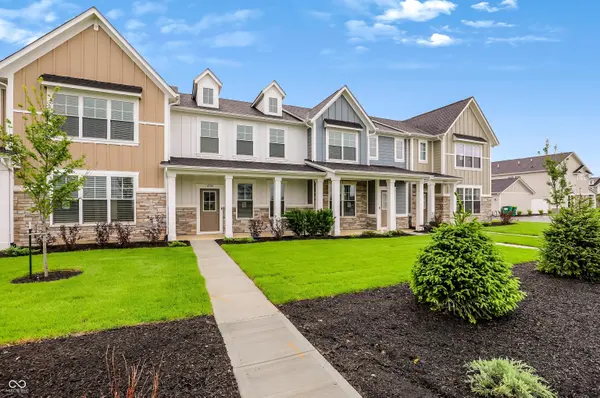
2702 Smith RD, Plainfield, IN 46168
REQUEST A TOUR If you would like to see this home without being there in person, select the "Virtual Tour" option and your agent will contact you to discuss available opportunities.
In-PersonVirtual Tour
Listed by Bradley Frye • @properties
$295,459
Est. payment /mo
2 Beds
2 Baths
1,356 SqFt
Save

UPDATED:

Key Details

Property Type Single Family Home

Sub Type Single Family Residence

Listing Status Active

Purchase Type For Sale

Square Footage 1,356 sqft

Price per Sqft $217

Subdivision Bomar Estates

MLS Listing ID 22104799

Bedrooms 2

Full Baths 1

Half Baths 1

HOA Fees $147/mo

HOA Y/N Yes

Year Built 2026

Tax Year 2025

Lot Size 2,613 Sqft

Acres 0.06

Property Sub-Type Single Family Residence

Property Description

Built by Olthof Homes, the Piper Floorplan is a charming and thoughtfully designed home that offers a perfect balance of style and functionality. It features a spacious interior with two comfortable bedrooms, including a luxurious private owner's suite, providing a serene retreat for everyday living. The gourmet kitchen is highlighted by stunning quartz countertops, offering both durability and an elegant surface for meal preparation and entertaining. A two-car garage provides ample storage and convenience, ensuring space for vehicles and additional belongings. Step outside to a private patio, ideal for enjoying outdoor dining, relaxing, or hosting friends in a secluded setting. The open floor plan enhances the sense of space and promotes easy flow between living areas, making it perfect for gatherings or family activities. Overall, the Piper combines modern finishes with practical features to create a warm, inviting home tailored for comfort and convenience.

Location

State IN

County Hendricks

Interior

Interior Features Breakfast Bar, Kitchen Island, Hi-Speed Internet Availbl, Eat-in Kitchen, Smart Thermostat, Walk-In Closet(s), Wood Work Painted

Cooling Central Air

Fireplace N

Appliance Dishwasher, Disposal, Microwave, Gas Oven, Refrigerator, Tankless Water Heater

Exterior

Exterior Feature Sprinkler System

Garage Spaces 2.0

Utilities Available Cable Available, Electricity Connected, Natural Gas Connected, Sewer Connected, Water Connected

View Y/N false

Building

Story Two

Foundation Slab

Water Public

Architectural Style Other

Structure Type Brick,Cement Siding

New Construction true

Schools

Elementary Schools Pine Tree Elementary School

Middle Schools Avon Middle School South

High Schools Avon High School

School District Avon Community School Corp

Others

HOA Fee Include Entrance Common,Lawncare,Maintenance Grounds,Maintenance,ParkPlayground,Pickleball Court,Putting Green,Snow Removal,Walking Trails

Ownership Mandatory Fee,Planned Unit Dev


Read Less Info
MIBOR MLS

Nearby Locations

GET MORE INFORMATION

AJ Moses

AJ Moses

+1(317) 597-1905

Broker/Owner | License ID: RB18000249

Broker/Owner License ID: RB18000249

Name

Name

Phone*

Phone

Message